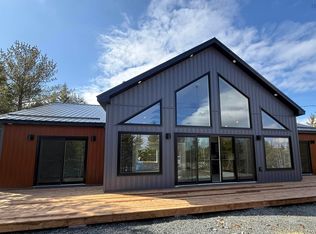
COMMUNITY OPEN HOUSE SUNDAY JUNE 28 TH -2-4pm. Nestled in the prestigious Villages of Long Lake & bordered by a protected Nature Trust Reserve, this beautifully distinct home offers 190’ of pristine lakefront with dynamic sunsets. From the moment you arrive, you are greeted by a spectacular, sun-drenched great rm where vaulted ceilings, exposed wood beams, & a warm propane fireplace create an inviting ambiance. The rustic elegance of this architecture flows beautifully into the kitchen equipped with granite countertops S/S appliances & gas range. The seamless design continues to the primary suite, where patio drs lead directly to the garden, complemented by an ensuite & w/i closet. Two additional brs & a 2nd full bath offer plenty of space, while a ductless heat pump & in-floor heat keep the home perfectly cozy. The 25’ screened porch extends the living space to the outdoors, leading directly to stone walkways, a choice of lakeside lounge areas & expansive dock. Also featured is a detached garage with a bonus bunkie/flex bay. With community access to a private boat launch and local trails, this home offers more than just living—it’s a lifestyle!
For sale
C$849,900
76 Heritage Way, East Hants, NS B0N 1Z0
3beds
1,444sqft
Condominium
Built in 2015
-- sqft lot
$-- Zestimate®
C$589/sqft
C$25/mo HOA
What's special
Vaulted ceilingsExposed wood beamsWarm propane fireplaceGas rangeDuctless heat pumpIn-floor heatStone walkways
- 67 days |
- 114 |
- 6 |
Zillow last checked:
Listing updated:
Listed by:
Katherine Wambolt,
Royal LePage Atlantic Brokerage,
Ashley Wambolt,
Royal LePage Atlantic
Source: NSAR,MLS®#: 202613752 Originating MLS®#: Nova Scotia Association of REALTORS®
Originating MLS®#: Nova Scotia Association of REALTORS®Facts & features
Interior
Bedrooms & bathrooms
- Bedrooms: 3
- Bathrooms: 2
- Full bathrooms: 2
- Main level bathrooms: 2
- Main level bedrooms: 3
Bedroom
- Level: Main
- Length: 10.8
Bedroom 1
- Level: Main
- Area: 90
- Dimensions: 10 x 9
Bathroom
- Level: Main
- Area: 56
- Dimensions: 5.6 x 10
Bathroom 1
- Level: Main
- Area: 43.68
- Dimensions: 8.4 x 5.2
Dining room
- Level: Main
- Area: 106.09
- Dimensions: 10.3 x 10.3
Kitchen
- Level: Main
- Area: 140.4
- Dimensions: 13.5 x 10.4
Living room
- Level: Main
- Area: 271.56
- Dimensions: 14.6 x 18.6
Heating
- In Floor
Appliances
- Included: Stove, Dishwasher, Dryer, Washer, Microwave, Refrigerator
- Laundry: In Suite, Laundry Room
Features
- Ensuite Bath, Storage, High Speed Internet, Master Downstairs
- Flooring: Ceramic Tile, Laminate
- Basement: None
- Has fireplace: Yes
- Fireplace features: Propane
Interior area
- Total structure area: 1,444
- Total interior livable area: 1,444 sqft
- Finished area above ground: 1,444
Property
Parking
- Total spaces: 1
- Parking features: Detached, Single, Wired, Circular Driveway, Gravel, Driveway
- Garage spaces: 1
- Has uncovered spaces: Yes
- Details: Parking Details(Circular Gravel), Garage Details(Detached Single With Adjacent Guest/Bunkie Room)
Features
- Levels: One
- Stories: 1
- Patio & porch: Deck, Patio, Porch
- Exterior features: Dock
- On waterfront: Yes
- Waterfront features: Lake, Fresh Water
- Frontage length: Water Frontage(190 Feet)
Lot
- Size: 0.87 Acres
- Features: Hardwood Bush, Level, Rolling Slope, Softwood Bush, 0.5 to 0.99 Acres
Details
- Parcel number: 45396983
- Zoning: RCCD
- Other equipment: HRV (Heat Rcvry Ventln), Fuel Tank(s)
Construction
Type & style
- Home type: Condo
- Architectural style: Bungalow
- Property subtype: Condominium
Materials
- Wood Siding
- Foundation: Slab
- Roof: Asphalt
Condition
- New construction: No
- Year built: 2015
Utilities & green energy
- Sewer: Public Sewer, Septic Tank
- Water: Drilled Well
- Utilities for property: Cable Connected, Electricity Connected, Phone Connected, Electric
Community & HOA
Community
- Features: School Bus Service
HOA
- Has HOA: Yes
- Services included: Road Maintenance, Annual Septic Tank Check And Pumping As Required.
- HOA fee: C$25 monthly
Location
- Region: East Hants
Financial & listing details
- Price per square foot: C$589/sqft
- Price range: C$849.9K - C$849.9K
- Date on market: 6/9/2026
- Inclusions: Fridge/Stove/Dw/Microwave/Washer/Dryer
- Ownership: Freehold
- Electric utility on property: Yes
Price history
| Date | Event | Price |
|---|---|---|
| 6/9/2026 | Listed for sale | C$849,900+49.1%C$589/sqft |
Source:  NSAR #202613752 Report a problem NSAR #202613752 Report a problem | ||
| 7/15/2019 | Listing removed | C$569,900C$395/sqft |
Source: Engel & V�lkers Halifax #201913500 Report a problem | ||
| 7/2/2019 | Pending sale | C$569,900C$395/sqft |
Source: Engel & V�lkers Halifax #201913500 Report a problem | ||
| 7/2/2019 | Listed for sale | C$569,900C$395/sqft |
Source: Engel & V�lkers Halifax #201913500 Report a problem | ||
Public tax history
Tax history is unavailable.
Climate risks
Neighborhood: B0N
Nearby schools
GreatSchools rating
No schools nearby
We couldn't find any schools near this home.
Schools provided by the listing agent
- High: Avon View High School
Source: NSAR. This data may not be complete. We recommend contacting the local school district to confirm school assignments for this home.
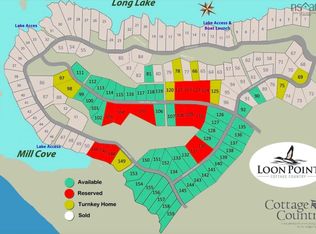
- C$79,900-- sqft109 Grandview Ter, East Hants, NS B0N1Z0Lot/Land
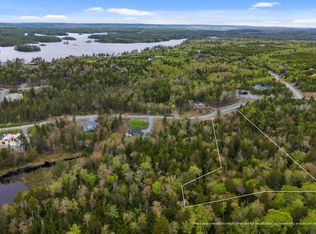
- C$85,0002.18 acresHeritage Way LOT 154, East Hants, NS B0N1Z0Lot/Land
- C$579,9993 bd2 ba930 sqft68 Western Point Ln #3, East Hants, NS B0N1Z0For Sale

- C$79,900-- sqft110 Grandview Ter, East Hants, NS B0N1Z0Lot/Land
- C$749,9003 bd2 ba1.3k sqft62 Western Point Ln, East Hants, NS B0N1Z0For Sale
- C$58,7500.91 acresLoon Point Trl LOT 124, East Uniacke, NS B0N1Z0Lot/Land
- C$509,9002 bd1 ba1.2k sqft147 Heritage Way, East Hants, NS B0N1Z0For Sale
- C$469,9003 bd2 ba988 sqft37 Lakewood Ct #276, East Uniacke, NS B0J1Z0New Construction
Similar homes
- C$749,9003 bd2 ba1.3k sqft62 Western Point Ln, East Hants, NS B0N 1Z0For Sale
 MLS ID #202605507, Matthew Archer, Red Door Realty Brokerage. NSAR
 - C$599,9953 bd2 ba1.6k sqftHybrid Ln Unit 210, East Uniacke, NS B0N 1Z0New Construction
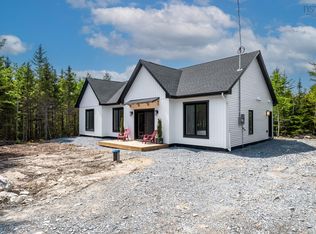 MLS ID #202613888, Johnathon Benedict, Royal LePage Atlantic - Valley(Windsor) Brokerage. NSAR
 - C$799,9003 bd2 ba1.6k sqft423 Nature Dr #280, East Uniacke, NS B0N 1Z0New Construction
 MLS ID #202604591, Andy During, RE/MAX Nova Brokerage. NSAR
 - C$519,9993 bd2 ba1.1k sqft273 Meek Arm Trl #52, East Hants, NS B0N 1Z0For Sale
 MLS ID #202610383, Louise Lorenc, RE/MAX Nova Brokerage. NSAR
 - C$749,9003 bd2 ba2.1k sqft200 Douglaswood Dr, East Hants, NS B0N 1Z0For SaleMLS ID #202619346, Rhonda Parsons, Keller Williams Select Realty Brokerage. NSAR
- C$509,9002 bd1 ba1.2k sqft147 Heritage Way, East Hants, NS B0N 1Z0For SaleMLS ID #202620013, Julie Kells, Engel & Volkers Brokerage. NSAR
- C$999,9953 bd3 ba1.8k sqft179 Meek Arm Trl, East Hants, NS B0N 1Z0For SaleMLS ID #202607596, Sandra Pike, Royal LePage Atlantic Brokerage. NSAR
- C$698,5002 bd2 ba1.6k sqft202 Lakecrest Dr, East Hants, NS B0N 1Z0For SaleMLS ID #202618508, Rhonda Parsons, Keller Williams Select Realty Brokerage. NSAR
- C$729,0003 bd2 ba1.4k sqft49 Cove Rd, East Hants, NS B0N 1Z0For SaleMLS ID #202615601, Jen Demmings, Keller Williams Select Realty Brokerage. NSAR
- C$590,0003 bd2 ba1.9k sqft65 Beamish Rd, East Hants, NS B0N 1Z0For SaleMLS ID #202618739, Kelly Major, Exit Realty Metro Brokerage. NSAR
- C$799,9002 bd1 ba1k sqft169 Cockscomb Lake Dr S, Mount Uniacke, NS B0N 1Z0For SaleMLS ID #202522309, Rhonda Parsons, Keller Williams Select Realty Brokerage. NSAR
- C$585,0003 bd2 ba1.5k sqft579 Highway 1, Mount Uniacke, NS B0N 1Z0For SaleMLS ID #202604630, Darrin Boudreau, RE/MAX Nova (Halifax) Brokerage. NSAR
- C$549,9004 bd2 ba1.9k sqft217 Lakecrest Dr, East Hants, NS B0N 1Z0For SaleMLS ID #202613049, Rhonda Parsons, Keller Williams Select Realty Brokerage. NSAR
- C$474,9003 bd1 ba1.1k sqft110 Long Lake Rd, East Hants, NS B0N 1Z0For SaleMLS ID #202616395, Kenneth MacKeigan, Exit Real Estate Professionals Brokerage. NSAR
- C$899,9003 bd3 ba1.9k sqft60 Lylewood Dr, Middle Sackville, NS B4E 3B1For SaleMLS ID #202620282, Alison Hassan, Keller Williams Select Realty Brokerage. NSAR
- C$479,9004 bd2 ba1.4k sqft688 E Uniacke Rd, Mount Uniacke, NS B0N 1Z0For SaleMLS ID #202606342, Rhonda Parsons, Keller Williams Select Realty Brokerage. NSAR
- C$504,9003 bd1 ba1.4k sqft643 Highway 1, Mount Uniacke, NS B0N 1Z0For SaleMLS ID #202612466, Grant Sprague, Keller Williams Select Realty Brokerage. NSAR
- C$729,9004 bd3 ba2k sqft227 Bondi Dr, Middle Sackville, NS B0N 1Z0New ConstructionMLS ID #202609980, Joshua Svec, Air Realty Limited Brokerage. NSAR
- C$849,0003 bd1 ba800 sqft14 Lawrence Robinson Ln, Windsor Junction, NS B2T 1G1For SaleMLS ID #202618732, Christiane Bray, Keller Williams Select Realty Brokerage. NSAR
- C$475,0002 bd1 ba832 sqft188 Douglaswood Dr, East Hants, NS B0N 1Z0For SaleMLS ID #202618928, Rhonda Parsons, Keller Williams Select Realty Brokerage. NSAR
