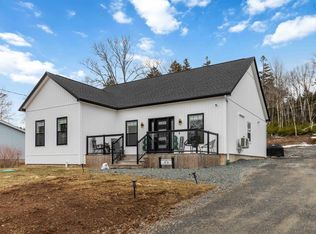
Tucked into a quiet cove on sought-after Long Lake, 179 Meek Arm Trail offers a rare blend of modern Scandinavian design and exceptional waterfront living. Built in 2023 and set on a private 1.25-acre, tree-lined lot, this custom home is thoughtfully positioned to capture nearly 270-degree lake views and a true connection to nature. The bright, open-concept main level is designed for both everyday living and entertaining, featuring expansive windows, refined modern finishes, and seamless flow between the kitchen, dining, and living areas. A striking wall of bifold doors opens fully to the lake-facing deck, creating an effortless indoor-outdoor lifestyle. A sleek propane fireplace adds warmth and ambiance, while a discreet walk-in pantry provides excellent storage and functionality. With 1,836 sq ft, the layout is efficient and well-proportioned. The upper level is dedicated to a private primary retreat with stunning lake views, balcony access, walk-in closet, and a beautifully appointed ensuite. A versatile loft space offers flexibility for a home office or studio. The lower level includes two additional bedrooms and a full bath, ideal for guests or family. Outside, professionally designed landscaping blends natural stone and curated plantings for a low-maintenance, cohesive aesthetic. Enjoy the fire pit, hot tub, and canopy lounge, or take full advantage of the private dock with approximately 6 feet of water depth on this motorized lake—perfect for swimming, boating, and paddleboarding. Additional features include ample parking, storage container, and low annual condo fees ($792) covering road maintenance and snow clearing. A turnkey lakeside retreat just 45 minutes from Halifax.
For sale
C$999,995
179 Meek Arm Trl, East Hants, NS B0N 1Z0
3beds
1,836sqft
Single Family Residence
Built in 2023
1.25 Acres Lot
$-- Zestimate®
C$545/sqft
C$66/mo HOA
What's special
Modern scandinavian designExceptional waterfront livingBright open-concept main levelExpansive windowsRefined modern finishesLake-facing deckBalcony access
- 122 days |
- 100 |
- 10 |
Zillow last checked:
Listing updated:
Listed by:
Sandra Pike,
Royal LePage Atlantic Brokerage,
Jessica Plamondon,
Royal LePage Atlantic
Source: NSAR,MLS®#: 202607596 Originating MLS®#: Nova Scotia Association of REALTORS®
Originating MLS®#: Nova Scotia Association of REALTORS®Facts & features
Interior
Bedrooms & bathrooms
- Bedrooms: 3
- Bathrooms: 3
- Full bathrooms: 2
- 1/2 bathrooms: 1
- Main level bathrooms: 1
Bedroom
- Level: Basement
- Area: 114.06
- Dimensions: 13.11 x 8.7
Bedroom 1
- Level: Basement
- Area: 120.4
- Dimensions: 14 x 8.6
Bathroom
- Level: Main
- Area: 19.78
- Dimensions: 4.6 x 4.3
Bathroom 1
- Level: Second
- Area: 159.8
- Dimensions: 8.5 x 18.8
Bathroom 2
- Level: Basement
- Area: 46.41
- Dimensions: 9.1 x 5.1
Dining room
- Level: Main
- Area: 109.98
- Dimensions: 18 x 6.11
Kitchen
- Level: Main
- Area: 73.8
- Dimensions: 18 x 4.1
Living room
- Level: Main
- Area: 439.83
- Dimensions: 24.3 x 18.1
Heating
- Baseboard, Fireplace(s), Heat Pump -Ductless, In Floor
Appliances
- Included: Stove, Dishwasher, Dryer, Washer, Refrigerator, Water Purifier, Water Softener
- Laundry: In Suite, Laundry Room
Features
- Ensuite Bath, Storage, High Speed Internet
- Flooring: Laminate
- Basement: Full,Finished,Walk-Out Access
- Has fireplace: Yes
- Fireplace features: Propane
Interior area
- Total structure area: 1,836
- Total interior livable area: 1,836 sqft
- Finished area above ground: 1,380
Video & virtual tour
Property
Parking
- Parking features: No Garage, Gravel, Multiple Driveways, Driveway
- Has uncovered spaces: Yes
- Details: Parking Details(Driveway)
Features
- Levels: 2 Storey
- Stories: 2
- Exterior features: Barbecue, Dock
- Has spa: Yes
- Spa features: Heated
- Has view: Yes
- View description: Lake
- Has water view: Yes
- Water view: Lake
- Waterfront features: Lake, Lake Privileges, Fresh Water
- Frontage length: Water Frontage(168 Feet)
Lot
- Size: 1.25 Acres
- Features: Cleared, Level, 1 to 2.99 Acres
Details
- Additional structures: Shed(s)
- Parcel number: 45409406
- Zoning: RCDD
- Other equipment: Air Exchanger, HRV (Heat Rcvry Ventln), Fuel Tank(s)
Construction
Type & style
- Home type: SingleFamily
- Property subtype: Single Family Residence
Materials
- Wood Siding
- Roof: Metal
Condition
- New construction: No
- Year built: 2023
Utilities & green energy
- Sewer: Septic Tank
- Water: Drilled Well
- Utilities for property: Cable Connected, Electricity Connected, Phone Connected, Electric, Propane
Community & HOA
Community
- Features: Park, Playground, School Bus Service
HOA
- Has HOA: Yes
- Services included: Road Maintennce Snow Clearing
- HOA fee: C$66 monthly
Location
- Region: East Hants
Financial & listing details
- Price per square foot: C$545/sqft
- Tax assessed value: C$10,823,722
- Price range: C$1M - C$1M
- Date on market: 4/16/2026
- Inclusions: Appliances, Dock And Shed
- Ownership: Freehold
- Electric utility on property: Yes
Price history
| Date | Event | Price |
|---|---|---|
| 7/17/2026 | Price change | C$999,995-15.2%C$545/sqft |
Source:  NSAR #202607596 Report a problem NSAR #202607596 Report a problem | ||
| 5/29/2026 | Price change | C$1,179,000-1.8%C$642/sqft |
Source: NSAR #202607596 Report a problem | ||
| 4/16/2026 | Listed for sale | C$1,200,000C$654/sqft |
Source: NSAR #202607596 Report a problem | ||
Public tax history
Tax history is unavailable.
Climate risks
Neighborhood: B0N
Nearby schools
GreatSchools rating
No schools nearby
We couldn't find any schools near this home.
- C$80,0001.75 acresMeek Arm Trl UNIT 60, East Hants, NS B0N1Z0Lot/Land
- C$79,9001.5 acresMeek Arm Trl #97, East Hants, NS B0N1Z0Lot/Land
- C$519,9993 bd2 ba1.1k sqft273 Meek Arm Trl #52, East Hants, NS B0N1Z0For Sale

- C$99,9001.56 acresMeek Arm Trl UNIT 25, East Hants, NS B0N1Z0Lot/Land
- C$699,9003 bd2 ba1k sqft74 Meek Arm Trl, East Hants, NS B0N1Z0New Construction
- C$334,9001.1 acresLOT 11 Western Point Ln E, Mount Uniacke, NS B0N1Z0Lot/Land
- C$1,350,0003 bd3 ba3.5k sqft22 Western Point Ln, East Hants, NS B0N1Z0For Sale
- C$289,9001.03 acresLOT 10 Western Point Ln, East Hants, NS B0N1Z0Lot/Land
Similar homes
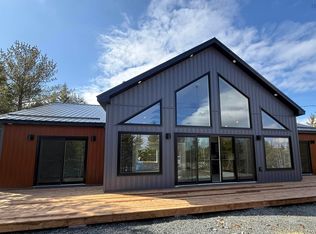
- C$799,9003 bd2 ba1.6k sqft423 Nature Dr #280, East Uniacke, NS B0N 1Z0New Construction
 MLS ID #202604591, Andy During, RE/MAX Nova Brokerage. NSAR
 - C$799,9003 bd2 ba1.8k sqft242 Heritage Way, East Hants, NS B0N 1Z0For Sale
 MLS ID #202620640, Sherri Lonar, Exit Realty Town & Country Brokerage. NSAR
 - C$849,9003 bd2 ba1.4k sqft76 Heritage Way, East Hants, NS B0N 1Z0For Sale
 MLS ID #202613752, Katherine Wambolt, Royal LePage Atlantic Brokerage. NSAR
 - C$839,0003 bd3 ba2.2k sqft30 Cove Rd, East Hants, NS B0N 1Z0For Sale
 MLS ID #202606236, Scott Allison, Exit Realty Metro Brokerage. NSAR
 - C$599,9953 bd2 ba1.6k sqftHybrid Ln Unit 210, East Uniacke, NS B0N 1Z0New ConstructionMLS ID #202613888, Johnathon Benedict, Royal LePage Atlantic - Valley(Windsor) Brokerage. NSAR
- C$509,9002 bd1 ba1.2k sqft147 Heritage Way, East Hants, NS B0N 1Z0For SaleMLS ID #202620013, Julie Kells, Engel & Volkers Brokerage. NSAR
- C$519,9993 bd2 ba1.1k sqft273 Meek Arm Trl #52, East Hants, NS B0N 1Z0For SaleMLS ID #202610383, Louise Lorenc, RE/MAX Nova Brokerage. NSAR
- C$590,0003 bd2 ba1.9k sqft65 Beamish Rd, East Hants, NS B0N 1Z0For SaleMLS ID #202618739, Kelly Major, Exit Realty Metro Brokerage. NSAR
- C$875,0003 bd2 ba2.2k sqft360 McGrath Ave, Upper Rawdon, NS B0N 2N0For SaleMLS ID #202618361, Anne Da Silva, Keller Williams Select Realty Brokerage. NSAR
- C$749,9003 bd2 ba2.1k sqft200 Douglaswood Dr, East Hants, NS B0N 1Z0For SaleMLS ID #202619346, Rhonda Parsons, Keller Williams Select Realty Brokerage. NSAR
- C$677,0004 bd3 ba2.2k sqft86 Jorphie Dr, East Hants, NS B0N 1Z0For SaleMLS ID #202605870, Cheryl Longmire, RE/MAX Nova (Halifax) Brokerage. NSAR
- C$729,0003 bd2 ba1.4k sqft49 Cove Rd, East Hants, NS B0N 1Z0For SaleMLS ID #202615601, Jen Demmings, Keller Williams Select Realty Brokerage. NSAR
- C$989,9005 bd3 ba2.6k sqft128 Blush Ct, Halifax, NS B4E 0T3For SaleMLS ID #202619757, Alex Chisholm, Sutton Group Professional Realty Brokerage. NSAR
- C$899,9003 bd3 ba1.9k sqft60 Lylewood Dr, Middle Sackville, NS B4E 3B1For SaleMLS ID #202620282, Alison Hassan, Keller Williams Select Realty Brokerage. NSAR
- C$899,9004 bd3 ba2.4k sqft70 Twinflower Ln, Middle Sackville, NS B0N 1Z0For SaleMLS ID #202610546, Sheila Cashin, RE/MAX Nova Brokerage. NSAR
- C$729,9004 bd3 ba2k sqft227 Bondi Dr, Middle Sackville, NS B0N 1Z0New ConstructionMLS ID #202609980, Joshua Svec, Air Realty Limited Brokerage. NSAR
- C$779,9004 bd3 ba2.2k sqft105 Coltsfoot Ln, Middle Sackville, NS B4E 0R6For SaleMLS ID #202620399, Shereef Elkoshairi, Royal LePage Atlantic Brokerage. NSAR
- C$839,9004 bd3 ba2.3k sqft451 Zaffre Dr Lot 5127, Middle Sackville, NS B4E 0X4New ConstructionMLS ID #202614637, Scott Moulton, Royal LePage Atlantic Brokerage. NSAR
- C$819,9003 bd2 ba1.8k sqft418 Zaffre Dr Lot 5019, Middle Sackville, NS B4E 0X3New ConstructionMLS ID #202612409, Scott Moulton, Royal LePage Atlantic Brokerage. NSAR
- C$819,9004 bd3 ba2.3k sqft380 Zaffre Dr Lot 5017, Middle Sackville, NS B4E 0X3New ConstructionMLS ID #202615833, Scott Moulton, Royal LePage Atlantic Brokerage. NSAR
