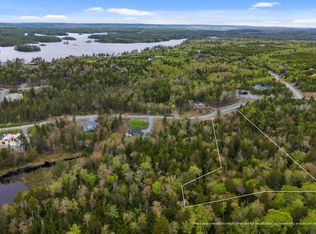
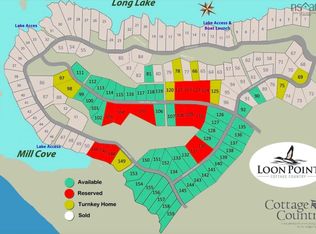

Welcome to Loon Point, a rare opportunity to own 84+ feet of pristine lakefront on coveted Long Lake—one of the area’s most sought-after waterfront communities. With direct water access, postcard-worthy views, and a setting designed for tranquility, this is lakeside living at its finest. This custom Jacquard-built home is thoughtfully crafted with enduring quality and striking modern design. The 20-foot great room is the heart of the home, anchored by a dramatic statement fireplace and bathed in natural light—perfect for both intimate evenings and unforgettable gatherings. Polished concrete floors, unique liquid gold countertops, and luxury interior finishes create a space that feels both sophisticated and effortlessly livable. Step outside and embrace the lifestyle: a private boat launch, community docks, and scenic walking trails make every day feel like a retreat. Whether it’s boating at sunrise, lakeside entertaining, or quiet afternoons surrounded by nature, Long Lake delivers year-round enjoyment in a serene, upscale setting. Despite the peaceful seclusion, convenience is never compromised—approximately 35–40 minutes to Burnside and Halifax Airport, offering easy access to city amenities and travel while preserving the calm of waterfront living. This is more than a home—it’s a luxury lakeside sanctuary, where modern comfort, natural beauty, and lasting craftsmanship come together in perfect balance.
For sale
C$799,900
242 Heritage Way, East Hants, NS B0N 1Z0
3beds
1,840sqft
Condominium
Built in 2023
-- sqft lot
$-- Zestimate®
C$435/sqft
C$25/mo HOA
What's special
- 6 days |
- 82 |
- 2 |
Zillow last checked:
Listing updated:
Listed by:
Sherri Lonar,
Exit Realty Town & Country Brokerage,
Carrie Poyser,
Exit Realty Town & Country
Source: NSAR,MLS®#: 202620640 Originating MLS®#: Nova Scotia Association of REALTORS®
Originating MLS®#: Nova Scotia Association of REALTORS®Facts & features
Interior
Bedrooms & bathrooms
- Bedrooms: 3
- Bathrooms: 2
- Full bathrooms: 2
- Main level bathrooms: 2
- Main level bedrooms: 3
Bedroom
- Level: Main
- Area: 138
- Dimensions: 11.5 x 12
Bedroom 1
- Level: Main
- Area: 133.21
- Dimensions: 11.58 x 11.5
Bathroom
- Level: Main
- Length: 11.17
Bathroom 1
- Level: Main
- Length: 7.17
Dining room
- Level: Main
- Area: 185.83
- Dimensions: 18.58 x 10
Kitchen
- Level: Main
- Area: 223
- Dimensions: 18.58 x 12
Living room
- Level: Main
- Area: 336.05
- Dimensions: 18.58 x 18.08
Heating
- Baseboard, Fireplace(s), Heat Pump, Heat Pump -Ductless
Cooling
- Ducted Cooling, Ductless
Appliances
- Included: Dishwasher
- Laundry: In Suite, Laundry Room
Features
- Ensuite Bath, Storage, High Speed Internet, Master Downstairs
- Flooring: Concrete
- Basement: None
- Has fireplace: Yes
- Fireplace features: Wood Burning
Interior area
- Total structure area: 1,840
- Total interior livable area: 1,840 sqft
- Finished area above ground: 1,840
Property
Parking
- Total spaces: 8
- Parking features: No Garage, Gravel, Parking Spaces(s), Driveway
- Has uncovered spaces: Yes
- Details: Parking Details(Parking For Up To 8), Garage Details(None)
Accessibility
- Accessibility features: Wheelchair Access
Features
- Patio & porch: Deck
- Has view: Yes
- View description: Lake
- Has water view: Yes
- Water view: Lake
- Waterfront features: Lake, Lake Privileges, Fresh Water
- Frontage length: Water Frontage(75 Feet)
Lot
- Size: 0.8 Acres
- Features: Cleared, Partial Landscaped, Sloping/Terraced, 0.5 to 0.99 Acres
Details
- Parcel number: 45397254
- Zoning: Condo
- Other equipment: Air Exchanger, No Rental Equipment
Construction
Type & style
- Home type: Condo
- Architectural style: Bungalow
- Property subtype: Condominium
Materials
- Aluminum Siding
- Foundation: Slab
- Roof: Asphalt
Condition
- New construction: No
- Year built: 2023
Utilities & green energy
- Sewer: Public Sewer, Septic Tank
- Water: Drilled Well
- Utilities for property: Electricity Connected, Electric
Community & HOA
HOA
- Has HOA: Yes
- Services included: N/A
- HOA fee: C$25 monthly
Location
- Region: East Hants
Financial & listing details
- Price per square foot: C$435/sqft
- Price range: C$799.9K - C$799.9K
- Date on market: 8/14/2026
- Inclusions: Dishwasher
- Ownership: Freehold
- Electric utility on property: Yes
Price history
| Date | Event | Price |
|---|---|---|
| 8/14/2026 | Listed for sale | C$799,900-5.2%C$435/sqft |
Source:  NSAR #202620640 Report a problem NSAR #202620640 Report a problem | ||
| 12/14/2025 | Listing removed | C$843,900C$459/sqft |
Source:  Engel & Volkers #202514564 Report a problem Engel & Volkers #202514564 Report a problem | ||
| 9/16/2025 | Listed for sale | C$843,900C$459/sqft |
Source: Engel & Volkers #202514564 Report a problem | ||
| 8/30/2025 | Listing removed | C$843,900C$459/sqft |
Source: Engel & Volkers #202514564 Report a problem | ||
| 8/20/2025 | Listed for sale | C$843,900-0.7%C$459/sqft |
Source: Engel & Volkers #202514564 Report a problem | ||
| 8/10/2025 | Listing removed | C$849,900C$462/sqft |
Source: Engel & Volkers #202514564 Report a problem | ||
| 8/5/2025 | Listed for sale | C$849,900C$462/sqft |
Source: Engel & Volkers #202514564 Report a problem | ||
| 7/23/2025 | Listing removed | C$849,900C$462/sqft |
Source: Engel & Volkers #202514564 Report a problem | ||
| 7/5/2025 | Price change | C$849,900-5.6%C$462/sqft |
Source: Engel & Volkers #202514564 Report a problem | ||
| 6/13/2025 | Listed for sale | C$899,900C$489/sqft |
Source: Engel & Volkers #202514564 Report a problem | ||
| 2/15/2025 | Listing removed | C$899,900C$489/sqft |
Source: Engel & Volkers #202421622 Report a problem | ||
| 9/7/2024 | Listed for sale | C$899,900-5.3%C$489/sqft |
Source: Engel & Volkers #202421622 Report a problem | ||
| 7/19/2024 | Listing removed | C$949,900C$516/sqft |
Source: Engel & Volkers #202324548 Report a problem | ||
| 6/3/2024 | Price change | C$949,900-1.5%C$516/sqft |
Source: Engel & Volkers #202324548 Report a problem | ||
| 5/23/2024 | Price change | C$964,700-1.5%C$524/sqft |
Source: Engel & Volkers #202324548 Report a problem | ||
| 4/10/2024 | Price change | C$979,700-2%C$532/sqft |
Source: Engel & Volkers #202324548 Report a problem | ||
| 3/5/2024 | Price change | C$999,700-4.7%C$543/sqft |
Source: Engel & Volkers #202324548 Report a problem | ||
| 3/1/2024 | Listed for sale | C$1,049,000C$570/sqft |
Source: Engel & Volkers #202324548 Report a problem | ||
| 2/23/2024 | Listing removed | C$1,049,000C$570/sqft |
Source: Engel & Volkers #202324548 Report a problem | ||
| 11/24/2023 | Listed for sale | C$1,049,000C$570/sqft |
Source: Engel & Volkers #202324548 Report a problem | ||
Public tax history
Tax history is unavailable.
Climate risks
Neighborhood: B0N
Nearby schools
GreatSchools rating
No schools nearby
We couldn't find any schools near this home.
Schools provided by the listing agent
- High: Avon View High School
Source: NSAR. This data may not be complete. We recommend contacting the local school district to confirm school assignments for this home.
- C$509,9002 bd1 ba1.2k sqft147 Heritage Way, East Hants, NS B0N1Z0For Sale

- C$85,0002.18 acresHeritage Way LOT 154, East Hants, NS B0N1Z0Lot/Land
- C$79,900-- sqft110 Grandview Ter, East Hants, NS B0N1Z0Lot/Land
- C$79,900-- sqft109 Grandview Ter, East Hants, NS B0N1Z0Lot/Land
- C$58,7500.91 acresLoon Point Trl LOT 124, East Uniacke, NS B0N1Z0Lot/Land
- C$849,9003 bd2 ba1.4k sqft76 Heritage Way, East Hants, NS B0N1Z0For Sale
- C$799,9993 bd4 ba3.3k sqft510 Heritage Way #225, East Hants, NS B0N1Z0For Sale
- C$579,9993 bd2 ba930 sqft68 Western Point Ln #3, East Hants, NS B0N1Z0For Sale
Similar homes
- C$849,9003 bd2 ba1.4k sqft76 Heritage Way, East Hants, NS B0N 1Z0For Sale
 MLS ID #202613752, Katherine Wambolt, Royal LePage Atlantic Brokerage. NSAR
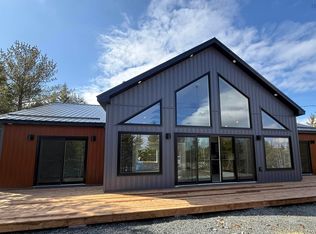
 - C$799,9003 bd2 ba1.6k sqft423 Nature Dr #280, East Uniacke, NS B0N 1Z0New Construction
 MLS ID #202604591, Andy During, RE/MAX Nova Brokerage. NSAR
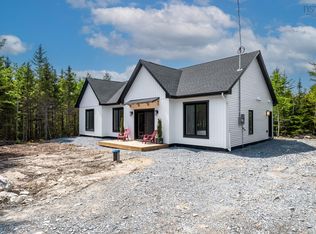
 - C$599,9953 bd2 ba1.6k sqftHybrid Ln Unit 210, East Uniacke, NS B0N 1Z0New Construction
 MLS ID #202613888, Johnathon Benedict, Royal LePage Atlantic - Valley(Windsor) Brokerage. NSAR
 - C$749,9003 bd2 ba1.3k sqft62 Western Point Ln, East Hants, NS B0N 1Z0For Sale
 MLS ID #202605507, Matthew Archer, Red Door Realty Brokerage. NSAR
 - C$839,0003 bd3 ba2.2k sqft30 Cove Rd, East Hants, NS B0N 1Z0For SaleMLS ID #202606236, Scott Allison, Exit Realty Metro Brokerage. NSAR
- C$999,9953 bd3 ba1.8k sqft179 Meek Arm Trl, East Hants, NS B0N 1Z0For SaleMLS ID #202607596, Sandra Pike, Royal LePage Atlantic Brokerage. NSAR
- C$590,0003 bd2 ba1.9k sqft65 Beamish Rd, East Hants, NS B0N 1Z0For SaleMLS ID #202618739, Kelly Major, Exit Realty Metro Brokerage. NSAR
- C$799,9003 bd2 ba2.2k sqft360 McGrath Ave, Upper Rawdon, NS B0N 2N0For SaleMLS ID #202618361, Anne Da Silva, Keller Williams Select Realty Brokerage. NSAR
- C$675,0004 bd3 ba2.2k sqft86 Jorphie Dr, East Hants, NS B0N 1Z0For SaleMLS ID #202605870, Cheryl Longmire, RE/MAX Nova (Halifax) Brokerage. NSAR
- C$509,9002 bd1 ba1.2k sqft147 Heritage Way, East Hants, NS B0N 1Z0For SaleMLS ID #202620013, Julie Kells, Engel & Volkers Brokerage. NSAR
- C$519,9993 bd2 ba1.1k sqft273 Meek Arm Trl #52, East Hants, NS B0N 1Z0For SaleMLS ID #202610383, Louise Lorenc, RE/MAX Nova Brokerage. NSAR
- C$699,0003 bd2 ba1.4k sqft49 Cove Rd, East Hants, NS B0N 1Z0For SaleMLS ID #202615601, Jen Demmings, Keller Williams Select Realty Brokerage. NSAR
- C$809,0004 bd3 ba2.5k sqft38 Coulter Cres, Oakfield, NS B2T 0N4For SaleMLS ID #202620497, Bill Covey, Royal LePage Atlantic Brokerage. NSAR
- C$789,0003 bd2 ba2.2k sqft1774 Waverley Rd, Waverley, NS B2R 1Y3For SaleMLS ID #202620684, Thomas Siteman, RE/MAX Nova Brokerage. NSAR
- C$779,9004 bd3 ba2.2k sqft105 Coltsfoot Ln, Middle Sackville, NS B4E 0R6For SaleMLS ID #202620399, Shereef Elkoshairi, Royal LePage Atlantic Brokerage. NSAR
- C$729,9004 bd3 ba2k sqft227 Bondi Dr, Middle Sackville, NS B0N 1Z0New ConstructionMLS ID #202609980, Joshua Svec, Air Realty Limited Brokerage. NSAR
- C$799,9004 bd3 ba2.6k sqft511 Midnight Run, Halifax, NS B4E 0R3For SaleMLS ID #202619268, Rebecca MacDonald, Keller Williams Select Realty Brokerage. NSAR
- C$649,9003 bd2 ba1.8k sqft224 Tucker Lake Rd, Beaver Bank, NS B4G 1C3For SaleMLS ID #202620937, Sophie Giterman, Easy List Realty Ltd. Brokerage. NSAR
- C$695,0003 bd2 ba1.6k sqft1878 Highway 202, Gore, NS B0N 1P0New ConstructionMLS ID #202615512, Michael Blois, Viewpoint Realty Services Inc. (Elmsdale) Brokerage. NSAR
- C$784,9003 bd2 ba1.6k sqft1144 Avondale Rd, West Hants, NS B0N 2A0For SaleMLS ID #202606981, Tanya Smyk, RE/MAX Nova (Halifax) Brokerage. NSAR
