Exceptional Custom-Built Open Concept Home with breath taking views and magnificent sunsets. Quality built with unparalleled luxury through out. Nestled on close to 1 Acre with Fantastic Lake frontage on Beautiful Long Lake just 35 minutes to Halifax. The Open Concept Living area features Vaulted ceilings, a Gourmet Dream Kitchen with Island, Butler’s pantry and high-end appliances, Large Open Concept Livingroom with Gas Fireplace and Double Patio Doors that leads to a huge deck, and a large Dining area with built in seating for entertaining. This home has 3 Large Bright bedrooms, a top floor Private Master suite with gorgeous ensuite, Great Office /or guest room, Exercise room, Laundry room, 3 full baths including a sauna in basement bath. This home offers a large rec room with a Walkout basement. There are also a newly constructed boat house and garage with both offering heat and air conditioning and vaulted ceilings. There is an aluminum dock and so much more. This Lakefront retreat has it all. Enjoy excellent boating, swimming, fishing, kayaking, or water skiing or just an exploration hike on over 17 km’s of walking trails.” Balance of New Home Warranty . Immediate Possession is possible. Just move in and enjoy !!
For sale
C$1,399,895
22 Western Point Ln, East Hants, NS B0N 1Z0
3beds
3,521sqft
Single Family Residence
Built in 2022
0.99 Acres Lot
$-- Zestimate®
C$398/sqft
C$66/mo HOA
What's special
Vaulted ceilingsHigh-end appliancesExercise roomLaundry roomAluminum dockLakefront retreat
- 131 days |
- 79 |
- 5 |
Zillow last checked:
Listing updated:
Listed by:
David Vogt,
Gold Star Realty Limited Brokerage
Source: NSAR,MLS®#: 202604944 Originating MLS®#: Nova Scotia Association of REALTORS®
Originating MLS®#: Nova Scotia Association of REALTORS®Facts & features
Interior
Bedrooms & bathrooms
- Bedrooms: 3
- Bathrooms: 3
- Full bathrooms: 3
- Main level bathrooms: 1
- Main level bedrooms: 1
Bedroom
- Level: Main
- Area: 155.1
- Dimensions: 14.1 x 11
Bedroom 1
- Level: Basement
- Area: 142.41
- Dimensions: 14.1 x 10.1
Bathroom
- Level: Main
- Area: 70.56
- Dimensions: 8.11 x 8.7
Bathroom 1
- Level: Second
- Area: 75.69
- Dimensions: 8.7 x 8.7
Bathroom 2
- Level: Basement
- Length: 9.2
Dining room
- Level: Main
- Area: 121.8
- Dimensions: 14.5 x 8.4
Family room
- Level: Basement
- Area: 275.2
- Dimensions: 17.2 x 16
Kitchen
- Level: Main
Living room
- Level: Main
- Area: 255.2
- Dimensions: 17.6 x 14.5
Office
- Level: Basement
- Area: 170.61
- Dimensions: 14.1 x 12.1
Heating
- Fireplace(s), Forced Air, Heat Pump
Cooling
- Ducted Cooling
Appliances
- Included: Gas Range, Dishwasher, Dryer - Electric, Washer, Microwave, Refrigerator, Wine Cooler, Water Softener
- Laundry: Laundry Room
Features
- Ensuite Bath, See Remarks, Storage, High Speed Internet
- Flooring: Ceramic Tile, Concrete, Engineered Hardwood
- Basement: Finished,Walk-Out Access
- Has fireplace: Yes
- Fireplace features: Propane
Interior area
- Total structure area: 3,521
- Total interior livable area: 3,521 sqft
- Finished area above ground: 2,245
Property
Parking
- Total spaces: 2
- Parking features: Detached, Double, Heated Garage, Wired, Other, Paved, Driveway
- Garage spaces: 2
- Has uncovered spaces: Yes
- Details: Parking Details(Plenty Of Parking), Garage Details(Large Double Full Finished)
Features
- Levels: One and One Half
- Stories: 1
- Patio & porch: Deck
- Exterior features: Dock
- Has view: Yes
- View description: Lake
- Has water view: Yes
- Water view: Lake
- Waterfront features: Lake, Lake Privileges, Fresh Water
- Body of water: Long Lake
Lot
- Size: 0.99 Acres
- Features: Partially Cleared, Landscaped, Level, Sloping/Terraced, Wooded, 0.5 to 0.99 Acres
Details
- Additional structures: Boat House, Shed(s)
- Parcel number: 45403557
- Zoning: RCDD
- Other equipment: Fuel Tank(s)
Construction
Type & style
- Home type: SingleFamily
- Property subtype: Single Family Residence
Materials
- Vinyl Siding
- Roof: Metal
Condition
- New construction: No
- Year built: 2022
Utilities & green energy
- Sewer: Septic Tank
- Water: Drilled Well
- Utilities for property: Cable Connected, Electricity Connected, Phone Connected, Electric, Propane
Community & HOA
Community
- Features: School Bus Service
HOA
- Has HOA: Yes
- Services included: Road Maintenance, Annual Septic Tank Inspection, Boat Launch.
- HOA fee: C$66 monthly
Location
- Region: East Hants
Financial & listing details
- Price per square foot: C$398/sqft
- Price range: C$1.4M - C$1.4M
- Date on market: 3/19/2026
- Inclusions: Fridge, Stove, Dishwasher, Washer Dryer, Microwave, Wine Fridge, Water Conditioner, 2 Sheds, All Custom Blinds.
- Exclusions: Car Lift In Garage
- Ownership: Freehold
- Electric utility on property: Yes
David Vogt
David Vogt
(902) 830-7827
By pressing Contact Agent, you agree that the real estate professional identified above may call/text you about your search, which may involve use of automated means and pre-recorded/artificial voices. You don't need to consent as a condition of buying any property, goods, or services. Message/data rates may apply. You also agree to our Terms of Use. Zillow does not endorse any real estate professionals. We may share information about your recent and future site activity with your agent to help them understand what you're looking for in a home.
Price history
| Date | Event | Price |
|---|---|---|
| 3/19/2026 | Listed for sale | C$1,399,895C$398/sqft |
Source:  NSAR #202604944 Report a problem NSAR #202604944 Report a problem | ||
Public tax history
Tax history is unavailable.
Climate risks
Neighborhood: B0N
Nearby schools
GreatSchools rating
No schools nearby
We couldn't find any schools near this home.
Schools provided by the listing agent
- High: Avon View High School
Source: NSAR. This data may not be complete. We recommend contacting the local school district to confirm school assignments for this home.
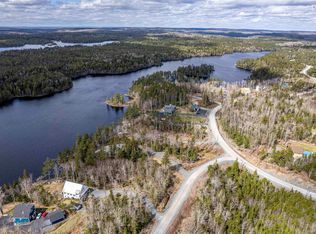
- C$289,9001.026 AcresLOT 10 Western Point Ln, East Hants, NS B0N1Z0Lot/Land
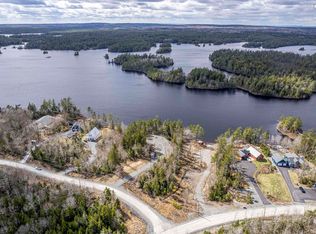
- C$334,9001.098 AcresLOT 11 Western Point Ln E, Mount Uniacke, NS B0N1Z0Lot/Land

- C$749,9003 bd2 ba1.3k sqft62 Western Point Ln, East Hants, NS B0N1Z0For Sale
- C$99,9001.556 AcresMeek Arm Trl UNIT 25, East Hants, NS B0N1Z0Lot/Land
- C$579,9993 bd2 ba930 sqft68 Western Point Ln #3, East Hants, NS B0N1Z0For Sale
- C$79,9001.503 AcresMeek Arm Trl #97, East Hants, NS B0N1Z0Lot/Land
- C$469,9003 bd2 ba988 sqft37 Lakewood Ct #276, East Uniacke, NS B0J1Z0New Construction
- C$80,0001.75 AcresMeek Arm Trl UNIT 60, East Hants, NS B0N1Z0Lot/Land
Similar homes
- C$999,9953 bd3 ba1.8k sqft179 Meek Arm Trl, East Hants, NS B0N 1Z0For Sale
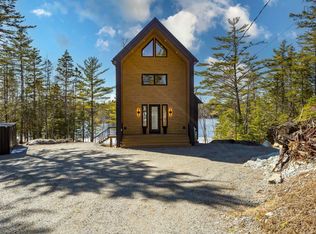 MLS ID #202607596, Sandra Pike, Royal LePage Atlantic Brokerage. NSAR
 - C$1,375,0004 bd4 ba2.9k sqft1290 McCabe Lake Dr, Halifax, NS B4E 0P6For Sale
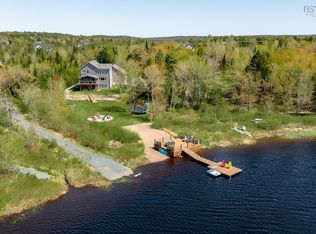 MLS ID #202615442, Emma Moore, Royal LePage Atlantic (Dartmouth) Brokerage. NSAR
 - C$839,0003 bd3 ba2.2k sqft30 Cove Rd, East Hants, NS B0N 1Z0For Sale
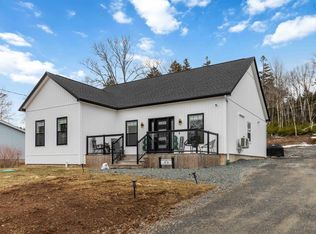 MLS ID #202606236, Scott Allison, Exit Realty Metro Brokerage. NSAR
 - C$1,479,9004 bd4 ba3.9k sqft95 Heatherton Cres, Fall River, NS B2T 0V2New Construction
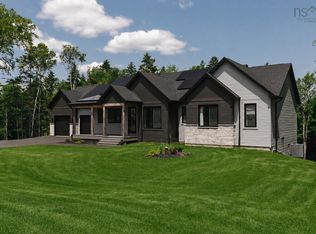 MLS ID #202616857, Sarah Schlender, The Agency Real Estate Brokerage Brokerage. NSAR
 - C$915,0004 bd3 ba3.1k sqft64 Lily Lake Rd, East Hants, NS B0N 1Z0For SaleMLS ID #202606957, Ken Sullivan, Exit Realty Metro Brokerage. NSAR
- C$1,479,0005 bd4 ba3.7k sqft1424 McCabe Lake Dr, Halifax, NS B4E 0P6For SaleMLS ID #202603901, Brady Crewe, Parachute Realty Brokerage. NSAR
- C$875,0003 bd2 ba2.2k sqft360 McGrath Ave, Upper Rawdon, NS B0N 2N0For SaleMLS ID #202618361, Anne Da Silva, Keller Williams Select Realty Brokerage. NSAR
- C$1,279,0003 bd2 ba2.5k sqft40 Martins Point Rd, Enfield, NS B2T 1H9For SaleMLS ID #202612199, Holly Lacey, Royal LePage Atlantic Brokerage. NSAR
- C$1,450,0005 bd4 ba4.1k sqft5731 Highway 2, Oakfield, NS B2T 1B2For SaleMLS ID #202615767, Katherine MacDonald, Royal LePage Atlantic (Dartmouth) Brokerage. NSAR
- C$1,199,0004 bd3 ba3.2k sqft1097 Fleetwood Dr, Fall River, NS B2T 0V6New ConstructionMLS ID #202615334, Todd Richardson, Exit Realty Metro Brokerage. NSAR
- C$1,375,8004 bd3 ba3.6k sqft177 Marwood Dr, Middle Sackville, NS B4B 2S6New ConstructionMLS ID #202525753, Wendy Bennett, Keller Williams Select Realty Brokerage. NSAR
- C$1,389,0005 bd4 ba3.6k sqft182 Voyageur Way, Hammonds Plains, NS B4B 0N1For SaleMLS ID #202609235, Jessica Barnett, Royal LePage Atlantic Brokerage. NSAR
- C$1,399,9005 bd5 ba3.7k sqft4 Crownridge Dr, Bedford, NS B4B 0X4For SaleMLS ID #202616473, Daniel Chisholm, Sutton Group Professional Realty Brokerage. NSAR
- C$1,250,0005 bd4 ba3.8k sqft420 Gatehouse Run, Hammonds Plains, NS B4B 0B3For SaleMLS ID #202613348, Nassim Klayme, RE/MAX Nova Brokerage. NSAR
- C$1,495,0004 bd4 ba4.4k sqft5 Confederation Ave, Halifax, NS B2T 1N1For SaleMLS ID #202615264, Sandi Lee, Century 21 Trident Realty Ltd. Brokerage. NSAR
- C$1,275,0004 bd4 ba3.9k sqft27 Sheffield Ct, Halifax, NS B2T 1A4For SaleMLS ID #202609845, Melissa Berry, RE/MAX Nova (Halifax) Brokerage. NSAR
- C$1,279,0005 bd3 ba3.7k sqft293 Aberdeen Dr, Halifax, NS B2T 0H1For SaleMLS ID #202613430, Simon Zhu, Royal LePage Atlantic Brokerage. NSAR
- C$1,239,0003 bd4 ba2.9k sqft130 Waynesboro Ave, Middle Sackville, NS B4B 2S6New ConstructionMLS ID #202525880, Wendy Bennett, Keller Williams Select Realty Brokerage. NSAR
- C$729,9004 bd3 ba2k sqft227 Bondi Dr, Middle Sackville, NS B0N 1Z0New ConstructionMLS ID #202609980, Joshua Svec, Air Realty Limited Brokerage. NSAR
- C$1,074,0004 bd4 ba3.1k sqft209 Orchid Ct, Middle Sackville, NS B4E 0X2New ConstructionMLS ID #202607633, Sandra Pike, Royal LePage Atlantic Brokerage. NSAR
