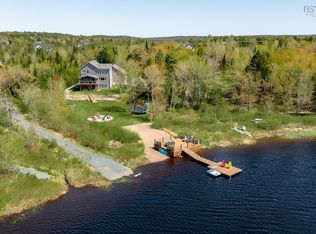
Welcome to 1424 McCabe Lake Drive, a stunning family home in sought-after Indigo Shores. Situated on nearly 280 feet of prime, wide-body river frontage and just steps from trails and access to the gorgeous McCabe Lake, this immaculate 5-year-old home is the perfect setting for kayaking, paddle boarding, and enjoying the nature in your backyard. Pristine from top-to-bottom and still under the Atlantic Home Warranty (with 2 years remaining), this meticulously maintained and upgraded property features 4 generous bedrooms upstairs, including a primary retreat with sweeping river views. The walk-out lower level adds incredible versatility with a 5th bedroom, full bathroom, a large rec room with entertainment built-ins, and a new custom bar complete with wine fridge. Step outside the lower level to find a brand-new 3-season sunroom - fully screened, wired, rain-proof, and bug-free - ideal for relaxing in comfort while surrounded by nature. If you prefer to lay in the sun, the SW facing back deck has been thoughtfully upgraded with infinity glass railings to better soak in the views of the sloping landscaped acreage, fire pit, and river below. Back inside, enjoy the gorgeous open concept chef’s kitchen, airy 9 foot ceilings (throughout the main floor and basement), and a fully ducted heat pump system for efficient year-round heating and cooling. A fully wired, heated, detached double garage offers a generous extra space for vehicles, toys, storage, or a home gym. Tucked away in peaceful privacy yet just 5 minutes to Highway 101 - which offers easy access to the amenities of Sackville, Bedford, and beyond.This property is even more impressive in person, book your viewing today!
For sale
C$1,479,000
1424 McCabe Lake Dr, Halifax, NS B4E 0P6
5beds
3,724sqft
Single Family Residence
Built in 2021
1.84 Acres Lot
$-- Zestimate®
C$397/sqft
C$-- HOA
What's special
Walk-out lower level
- 158 days |
- 48 |
- 1 |
Zillow last checked:
Listing updated:
Listed by:
Brady Crewe,
Parachute Realty Brokerage,
Christopher Walker,
Parachute Realty
Source: NSAR,MLS®#: 202603901 Originating MLS®#: Nova Scotia Association of REALTORS®
Originating MLS®#: Nova Scotia Association of REALTORS®Facts & features
Interior
Bedrooms & bathrooms
- Bedrooms: 5
- Bathrooms: 4
- Full bathrooms: 3
- 1/2 bathrooms: 1
- Main level bathrooms: 1
Bedroom
- Level: Second
- Area: 216.19
- Dimensions: 14.33 x 15.08
Bedroom 1
- Level: Second
- Area: 217.39
- Dimensions: 14.33 x 15.17
Bedroom 2
- Level: Second
- Area: 149.83
- Dimensions: 10.33 x 14.5
Bedroom 3
- Level: Basement
- Area: 181.41
- Dimensions: 12.58 x 14.42
Bathroom
- Level: Main
- Area: 22
- Dimensions: 2.67 x 8.25
Bathroom 1
- Level: Second
- Area: 128.33
- Dimensions: 11 x 11.67
Bathroom 2
- Level: Second
- Area: 116.38
- Dimensions: 9.5 x 12.25
Bathroom 3
- Level: Basement
- Area: 57.85
- Dimensions: 5.83 x 9.92
Dining room
- Level: Main
- Area: 134.17
- Dimensions: 11.58 x 11.58
Kitchen
- Level: Main
- Area: 221.94
- Dimensions: 13.25 x 16.75
Living room
- Level: Main
- Area: 332.46
- Dimensions: 13.17 x 25.25
Heating
- Heat Pump, Heat Pump -Ductless
Appliances
- Included: Central Vacuum, Range, Dishwasher, Dryer, Washer, Microwave, Refrigerator, Wine Cooler
- Laundry: Laundry Room
Features
- Central Vacuum, Ensuite Bath, High Speed Internet
- Flooring: Hardwood, Laminate, Tile
- Basement: Full,Finished,Walk-Out Access
- Has fireplace: Yes
- Fireplace features: Propane
Interior area
- Total structure area: 3,724
- Total interior livable area: 3,724 sqft
- Finished area above ground: 2,667
Video & virtual tour
Property
Parking
- Total spaces: 4
- Parking features: Attached, Detached, Double, Built-In, Heated Garage, Wired, Paved
- Attached garage spaces: 2
- Has uncovered spaces: Yes
- Details: Parking Details(Double Paved Driveway, Garage Parking For 4 Vehicles.), Garage Details(Double Built-In Heated, Plus Double Detached Built-In, Wired, Heated.)
Features
- Levels: 2 Storey
- Stories: 2
- Patio & porch: Deck, Patio
- Fencing: Partial
- Has view: Yes
- View description: River
- Has water view: Yes
- Water view: River
- Waterfront features: River Front, River Access, Fresh Water
- Frontage length: Water Frontage(279 Feet)
Lot
- Size: 1.84 Acres
- Features: Partially Cleared, Partial Landscaped, Sloping/Terraced, Wooded, 1 to 2.99 Acres
Details
- Additional structures: Shed(s)
- Parcel number: 41444084
- Zoning: R-1 - RESIDENTIAL LOW DENSITY
- Other equipment: Air Exchanger, HRV (Heat Rcvry Ventln), Fuel Tank(s)
Construction
Type & style
- Home type: SingleFamily
- Property subtype: Single Family Residence
Materials
- Stone, Vinyl Siding
- Roof: Asphalt
Condition
- New construction: No
- Year built: 2021
Utilities & green energy
- Sewer: Septic Tank
- Water: Drilled Well
- Utilities for property: Cable Connected, Electricity Connected, Phone Connected, Electric
Community & HOA
Community
- Features: Park, Playground, School Bus Service
- Security: Security System
Location
- Region: Halifax
Financial & listing details
- Price per square foot: C$397/sqft
- Price range: C$1.5M - C$1.5M
- Date on market: 3/5/2026
- Inclusions: Appliances, Window Treatments, Kitchen Barstools
- Exclusions: Appliances In The Garage, Electric Fireplace In Downstairs Bedroom
- Ownership: Freehold
- Electric utility on property: Yes
Price history
| Date | Event | Price |
|---|---|---|
| 4/30/2026 | Price change | C$1,479,000-0.4%C$397/sqft |
Source:  NSAR #202603901 Report a problem NSAR #202603901 Report a problem | ||
| 3/5/2026 | Listed for sale | C$1,485,000C$399/sqft |
Source: NSAR #202603901 Report a problem | ||
Public tax history
Tax history is unavailable.
Climate risks
Neighborhood: B4E
Nearby schools
GreatSchools rating
No schools nearby
We couldn't find any schools near this home.
Schools provided by the listing agent
- Elementary: Sackville Heights Elementary School
- Middle: Sackville Heights Junior High School
- High: Millwood High School
Source: NSAR. This data may not be complete. We recommend contacting the local school district to confirm school assignments for this home.
- C$211,4003 bd2 ba1.6k sqft1434 McCabe Lake Dr, Middle Sackville, NS B4E0P6Off Market
- C$84,000-- bd-- ba-- sqft1429 McCabe Lake Dr, Middle Sackville, NS B4E0P5Off Market
- C$98,000-- bd-- ba-- sqft1388 McCabe Lake Dr, Middle Sackville, NS B4E0P6Off Market
- C$175,8003 bd2 ba1.5k sqft1462 McCabe Lake Dr, Middle Sackville, NS B4E0P6Off Market
- C$84,000-- bd-- ba-- sqft1373 McCabe Lake Dr, Middle Sackville, NS B4E0P5Off Market
- C$395,3003 bd2 ba1.8k sqft1480 McCabe Lake Dr, Middle Sackville, NS B4E0P6Off Market
- C$--2 bd1 ba1k sqft431 Zaffre Dr, Halifax, NS B4E0X4Off Market
- C$83,300-- bd-- ba-- sqft1306 McCabe Lake Dr, Middle Sackville, NS B4E0P6Off Market
Similar homes
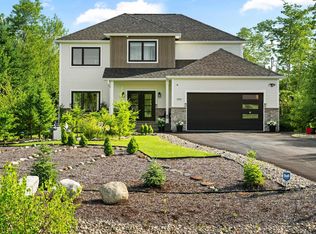
- C$1,375,0004 bd4 ba2.9k sqft1290 McCabe Lake Dr, Halifax, NS B4E 0P6For Sale
 MLS ID #202615442, Emma Moore, Royal LePage Atlantic (Dartmouth) Brokerage. NSAR
 - C$1,200,0005 bd4 ba3.5k sqft456 Magenta Dr, Middle Sackville, NS B4E 0M7For Sale
 MLS ID #202619270, Allie White, The Agency Real Estate Brokerage Brokerage. NSAR
 - C$1,359,0004 bd4 ba3.2k sqft92 Shirley Elliott Ct, Halifax, NS B4B 0Z8For Sale
 MLS ID #202619761, Nick Wang, Verve Realty Group Brokerage. NSAR
 - C$989,9005 bd3 ba2.6k sqft128 Blush Ct, Halifax, NS B4E 0T3For Sale
 MLS ID #202619757, Alex Chisholm, Sutton Group Professional Realty Brokerage. NSAR
 - C$1,220,0005 bd3 ba3.6k sqft156 Magenta Dr, Halifax, NS B4E 0M7For SaleMLS ID #202618604, Chase Marchand, Engel & Volkers Brokerage. NSAR
- C$1,074,0004 bd4 ba3.1k sqft209 Orchid Ct, Middle Sackville, NS B4E 0X2New ConstructionMLS ID #202607633, Sandra Pike, Royal LePage Atlantic Brokerage. NSAR
- C$839,9004 bd3 ba2.3k sqft451 Zaffre Dr Lot 5127, Middle Sackville, NS B4E 0X4New ConstructionMLS ID #202614637, Scott Moulton, Royal LePage Atlantic Brokerage. NSAR
- C$1,465,0004 bd4 ba4.4k sqft5 Confederation Ave, Halifax, NS B2T 1N1For SaleMLS ID #202615264, Sandi Lee, Century 21 Trident Realty Ltd. Brokerage. NSAR
- C$799,9004 bd3 ba2.6k sqft511 Midnight Run, Halifax, NS B4E 0R3For SaleMLS ID #202619268, Rebecca MacDonald, Keller Williams Select Realty Brokerage. NSAR
- C$1,450,0005 bd4 ba4.1k sqft5731 Highway 2, Oakfield, NS B2T 1B2For SaleMLS ID #202615767, Katherine MacDonald, Royal LePage Atlantic (Dartmouth) Brokerage. NSAR
- C$739,9004 bd3 ba1.9k sqft222 Orchid Ct Lot 5129, Middle Sackville, NS B4E 0X1New ConstructionMLS ID #202608034, Scott Moulton, Royal LePage Atlantic Brokerage. NSAR
- C$1,039,9004 bd3 ba3k sqft237 Magenta Dr, Halifax, NS B4E 0M7For SaleMLS ID #202607181, Nadia Shahin, EXP Realty of Canada Inc. Brokerage. NSAR
- C$1,250,0005 bd4 ba3.8k sqft420 Gatehouse Run, Hammonds Plains, NS B4B 0B3For SaleMLS ID #202613348, Nassim Klayme, RE/MAX Nova Brokerage. NSAR
- C$2,199,0005 bd4 ba4.3k sqft460 McCabe Lake Dr, Halifax, NS B4E 0N6For SaleMLS ID #202607599, Rebecca Marchand, Sutton Group Professional Realty Brokerage. NSAR
- C$1,399,0003 bd3 ba2.8k sqft10 Hawkins Dr, Halifax, NS B3Z 1B6For SaleMLS ID #202618276, Kaycee Bessette, Engel & Volkers Brokerage. NSAR
- C$1,798,0004 bd4 ba3.3k sqft261 Aberdeen Dr, Fall River, NS B2T 0H1For SaleMLS ID #202613110, Nick Wang, Verve Realty Group Brokerage. NSAR
- C$1,379,9005 bd5 ba3.7k sqft4 Crownridge Dr, Bedford, NS B4B 0X4For SaleMLS ID #202616473, Daniel Chisholm, Sutton Group Professional Realty Brokerage. NSAR
- C$1,399,9004 bd3 ba3.1k sqft168 Hargrove Ln, Whites Lake, NS B3T 0H8For SaleMLS ID #202606748, Cindy Jardine, Exit Realty Metro Brokerage. NSAR
- C$969,9005 bd3 ba2.8k sqft339 Windgate Dr, Halifax, NS B2T 1H4For SaleMLS ID #202617886, Shannon Gavin, PG Direct Realty Ltd. Brokerage. NSAR
- C$1,148,9004 bd3 ba3.3k sqft1097 Fleetwood Dr, Fall River, NS B2T 0V6New ConstructionMLS ID #202615334, Todd Richardson, Exit Realty Metro Brokerage. NSAR
