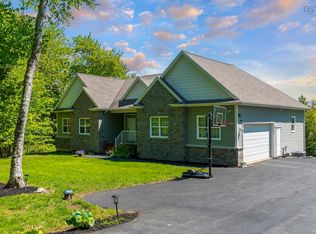
Prepare to be impressed and want this beautiful bungalow with 182 feet of frontage on Saint Andrews Lake to be your forever home! The main level is true open living with the kitchen, living room and diningroom flowing freely. The main level also boasts the Primary bedroom, spa like ensuite with double sinks, a soaker tub, separate tiled shower and walk in closet. The main levels also boasts 2 other good sized bedrooms and full bathroom. The lower level offers a large family room, bedroom, den and full bath. To finish off this spectacular home is a gorgeous in ground salt water pool and all the accessories to make this your oasis, hot tub, pool house and more or wander down and sit by the lake. You will want to see this magnificent home soon and to call it yours.
For sale
C$1,748,000
261 Aberdeen Dr, Fall River, NS B2T 0H1
4beds
4,290sqft
Single Family Residence
Built in 2011
1.36 Acres Lot
$-- Zestimate®
C$407/sqft
C$-- HOA
What's special
Primary bedroomSoaker tubSeparate tiled showerWalk in closetLarge family roomHot tubPool house
- 136 days
- 94
- 5
Zillow last checked:
Listing updated:
Listed by:
Nick Wang,
Verve Realty Group Brokerage,
Dave Lu,
Verve Realty Group
Source: NSAR,MLS®#: 202613110 Originating MLS®#: Nova Scotia Association of REALTORS®
Originating MLS®#: Nova Scotia Association of REALTORS®Facts & features
Interior
Bedrooms & bathrooms
- Bedrooms: 4
- Bathrooms: 4
- Full bathrooms: 3
- 1/2 bathrooms: 1
- Main level bathrooms: 3
- Main level bedrooms: 3
Bedroom
- Level: Main
- Area: 175.2
- Dimensions: 12 x 14.6
Bedroom 1
- Level: Main
- Area: 169.2
- Dimensions: 12 x 14.1
Bedroom 2
- Level: Lower
- Area: 173.88
- Dimensions: 16.1 x 10.8
Bathroom
- Level: Main
- Area: 200.22
- Dimensions: 14.1 x 14.2
Bathroom 1
- Level: Main
- Area: 187.55
- Dimensions: 12.1 x 15.5
Bathroom 2
- Level: Main
- Area: 29.76
- Dimensions: 4.8 x 6.2
Bathroom 3
- Level: Lower
- Area: 70.98
- Dimensions: 9.1 x 7.8
Dining room
- Level: Main
- Area: 139.2
- Dimensions: 11.6 x 12
Kitchen
- Level: Main
- Area: 172.84
- Dimensions: 11.6 x 14.9
Living room
- Level: Main
- Area: 338.58
- Dimensions: 20.9 x 16.2
Office
- Level: Lower
- Area: 145.2
- Dimensions: 12 x 12.1
Heating
- Heat Pump
Features
- Master Downstairs
- Flooring: Hardwood, Tile
- Basement: Finished,Walk-Out Access
Interior area
- Total structure area: 4,290
- Total interior livable area: 4,290 sqft
- Finished area above ground: 2,215
Property
Parking
- Total spaces: 2
- Parking features: Double, Paved
- Garage spaces: 2
- Details: Parking Details(Paved Double), Garage Details(2 Car Built In)
Features
- Pool features: In Ground
- On waterfront: Yes
- Waterfront features: Lake, Fresh Water
- Frontage length: Water Frontage(182 Feet)
Lot
- Size: 1.36 Acres
- Features: 1 to 2.99 Acres
Details
- Parcel number: 41270281
- Zoning: R-1B
- Other equipment: No Rental Equipment
Construction
Type & style
- Home type: SingleFamily
- Architectural style: Bungalow
- Property subtype: Single Family Residence
Materials
- Vinyl Siding
- Roof: Asphalt
Condition
- New construction: No
- Year built: 2011
Utilities & green energy
- Sewer: Septic Tank
- Water: Drilled Well
- Utilities for property: Electricity Connected, Electric
Community & HOA
Location
- Region: Fall River
Financial & listing details
- Price per square foot: C$407/sqft
- Tax assessed value: C$708,500
- Price range: C$1.7M - C$1.7M
- Date on market: 6/3/2026
- Inclusions: Appliances
- Ownership: Freehold
- Electric utility on property: Yes
Price history
| Date | Event | Price |
|---|---|---|
| 10/10/2026 | Price change | C$1,748,000-2.8%C$407/sqft |
Source:  NSAR #202613110 Report a problem NSAR #202613110 Report a problem | ||
| 7/13/2026 | Price change | C$1,798,000-4.8%C$419/sqft |
Source: NSAR #202613110 Report a problem | ||
| 6/3/2026 | Listed for sale | C$1,888,888+122.2%C$440/sqft |
Source: NSAR #202613110 Report a problem | ||
| 12/1/2017 | Sold | C$850,000+962.5%C$198/sqft |
Source: Public Record Report a problem | ||
| 11/8/2010 | Sold | C$80,000C$19/sqft |
Source: Public Record Report a problem | ||
Public tax history
| Year | Property taxes | Tax assessment |
|---|---|---|
| 2019 | -- | C$686,600 |
Climate risks
Neighborhood: B2T
Nearby schools
GreatSchools rating
No schools nearby
We couldn't find any schools near this home.
Schools provided by the listing agent
- Elementary: Ash Lee Jefferson Elementary School
- Middle: Georges P Vanier Junior High School
- High: Lockview High School
Source: NSAR. This data may not be complete. We recommend contacting the local school district to confirm school assignments for this home.
Similar homes
- C$1,100,0004 bd3 ba3.2k sqft556 Duart Ave, Fall River, NS B2T 0L8For Sale
 MLS ID #202620941, Dexter Wilkie, Royal LePage Atlantic Brokerage. NSAR
 - C$1,148,9004 bd3 ba3.3k sqft1097 Fleetwood Dr, Fall River, NS B2T 0V6New Construction
 MLS ID #202615334, Todd Richardson, Exit Realty Metro Brokerage. NSAR
 - C$1,069,0005 bd3 ba3.7k sqft67 Glencairn Ave, Fall River, NS B2T 0G8For Sale
 MLS ID #202620573, Scott Allison, Exit Realty Metro Brokerage. NSAR
 - C$995,0004 bd4 ba3.4k sqft275 Canterbury Ln, Halifax, NS B2T 1T4For Sale
 MLS ID #202625117, Jeremy Cowan, Exit Realty Metro Brokerage. NSAR
