Welcome to 5743 Southwood Drive, a rare offering in Halifax's prestigious South End, where premium location, future development potential, and modern construction come together. Situated on a nearly 8,000 sq. ft. ER-3 zoned lot, this beautifully maintained 22-year-old home offers exceptional flexibility for today's family while presenting outstanding long-term investment opportunities in one of Halifax's most established and consistently appreciating neighbourhoods.the main level features a welcoming living room, formal dining room, and a beautifully appointed kitchen with granite countertops and abundant cabinetry. The adjoining breakfast area opens directly onto a spacious wraparound deck overlooking the private backyard, creating the perfect setting for morning coffee, outdoor dining, or summer entertaining. A comfortable family room completes this level, providing the ideal gathering space for everyday living.Upstairs, the impressive primary suite is highlighted by soaring vaulted ceilings and a custom-designed ensuite bath, offering a peaceful retreat at the end of the day. Three additional generously sized bedrooms and another full bathroom provide plenty of space for family members and guests.The fully finished lower level offers exceptional flexibility with its own separate entrance. Featuring two large recreation rooms that can easily be transformed into a home theatre, fitness studio, games room, or additional family living space, the lower level also includes a private office, an additional bedroom, a full bathroom, and an oversized storage room—perfect for today's evolving lifestyle needs.This meticulously maintained home has been thoughtfully updated with fresh paint throughout, professionally refinished kitchen cabinetry, and a new roof installed in 2022, allowing the next owner to move in with confidence and peace of mind.
For sale
C$1,826,000
5743 Southwood Dr, Halifax, NS B3H 1E6
5beds
4,074sqft
Single Family Residence
Built in 2004
7,967 Square Feet Lot
$-- Zestimate®
C$448/sqft
C$-- HOA
What's special
Formal dining roomAbundant cabinetryAdjoining breakfast areaComfortable family roomCustom-designed ensuite bathTwo large recreation roomsPrivate office
- 59 days |
- 33 |
- 0 |
Zillow last checked:
Listing updated:
Listed by:
Tao (Kevin) Song,
RE/MAX Nova Brokerage
Source: NSAR,MLS®#: 202616001 Originating MLS®#: Nova Scotia Association of REALTORS®
Originating MLS®#: Nova Scotia Association of REALTORS®Facts & features
Interior
Bedrooms & bathrooms
- Bedrooms: 5
- Bathrooms: 4
- Full bathrooms: 3
- 1/2 bathrooms: 1
- Main level bathrooms: 1
Bedroom
- Level: Second
- Area: 146.4
- Dimensions: 12 x 12.2
Bedroom 1
- Level: Second
- Area: 153.6
- Dimensions: 12.8 x 12
Bedroom 2
- Level: Second
- Area: 195.2
- Dimensions: 12.2 x 16
Bedroom 3
- Level: Lower
- Area: 109.98
- Dimensions: 9.4 x 11.7
Bathroom
- Level: Main
- Area: 36.48
- Dimensions: 7.6 x 4.8
Bathroom 1
- Level: Second
- Area: 115
- Dimensions: 10 x 11.5
Bathroom 2
- Level: Second
- Area: 80.64
- Dimensions: 12.8 x 6.3
Bathroom 3
- Level: Lower
- Area: 31.5
- Dimensions: 4.5 x 7
Dining room
- Level: Main
- Area: 156
- Dimensions: 12 x 13
Family room
- Level: Main
- Area: 226.8
- Dimensions: 14 x 16.2
Kitchen
- Level: Main
- Area: 273
- Dimensions: 21 x 13
Living room
- Level: Main
- Area: 235.32
- Dimensions: 15.9 x 14.8
Heating
- Baseboard, Furnace
Appliances
- Included: Stove, Dishwasher, Dryer, Washer, Microwave, Refrigerator
Features
- High Speed Internet
- Flooring: Ceramic Tile, Hardwood, Laminate
- Basement: Finished,Walk-Out Access
Interior area
- Total structure area: 4,074
- Total interior livable area: 4,074 sqft
- Finished area above ground: 2,722
Property
Parking
- Total spaces: 1
- Parking features: No Garage, Aggregate, Single
- Has uncovered spaces: Yes
- Details: Parking Details(Driveway Single)
Features
- Levels: 2 Storey
- Stories: 2
- Patio & porch: Deck
- Fencing: Fenced
Lot
- Size: 7,967 Square Feet
- Features: Cleared, Under 0.5 Acres, Near Public Transit
Details
- Parcel number: 00046672
- Zoning: ER-3
- Other equipment: HRV (Heat Rcvry Ventln), No Rental Equipment
Construction
Type & style
- Home type: SingleFamily
- Property subtype: Single Family Residence
Materials
- Brick, Vinyl Siding
- Roof: Asphalt
Condition
- New construction: No
- Year built: 2004
Utilities & green energy
- Gas: Oil
- Sewer: Municipal
- Water: Municipal
- Utilities for property: Cable Connected, Electricity Connected, Phone Connected
Community & HOA
Community
- Features: Park, Recreation Center
Location
- Region: Halifax
Financial & listing details
- Price per square foot: C$448/sqft
- Tax assessed value: C$807,600
- Price range: C$1.8M - C$1.8M
- Date on market: 6/29/2026
- Ownership: Freehold
- Electric utility on property: Yes
Price history
| Date | Event | Price |
|---|---|---|
| 7/28/2026 | Price change | C$1,826,000-3.2%C$448/sqft |
Source:  NSAR #202616001 Report a problem NSAR #202616001 Report a problem | ||
| 6/29/2026 | Listed for sale | C$1,886,000+137.7%C$463/sqft |
Source: NSAR #202616001 Report a problem | ||
| 11/30/2018 | Sold | C$793,500+3.1%C$195/sqft |
Source: Public Record Report a problem | ||
| 9/2/2011 | Sold | C$770,000C$189/sqft |
Source: Public Record Report a problem | ||
Public tax history
| Year | Property taxes | Tax assessment |
|---|---|---|
| 2019 | -- | C$807,600 |
Climate risks
Neighborhood: B3H
Nearby schools
GreatSchools rating
No schools nearby
We couldn't find any schools near this home.
Schools provided by the listing agent
- Elementary: Inglis Street Elementary School
- Middle: Gorsebrook Junior High School
- High: Citadel High School
Source: NSAR. This data may not be complete. We recommend contacting the local school district to confirm school assignments for this home.
- C$713,6003 bd2 ba2.8k sqft5751 Southwood Dr, Halifax, NS B3H1E6Off Market
- C$689,1004 bd2 ba2.1k sqft5737 Southwood Dr, Halifax, NS B3H1E6Off Market
- C$607,3003 bd2 ba1.6k sqft5757 Southwood Dr, Halifax, NS B3H1E6Off Market
- C$592,1003 bd1 ba1.3k sqft5731 Southwood Dr, Halifax, NS B3H1E6Off Market
- C$521,0003 bd1 ba1.3k sqft5763 Southwood Dr, Halifax, NS B3H1E6Off Market
- C$770,7004 bd3 ba3.1k sqft5727 Southwood Dr, Halifax, NS B3H1E6Off Market
- C$859,7004 bd3 ba3.7k sqft5738 Southwood Dr, Halifax, NS B3H4P4Off Market
- C$825,4004 bd4 ba3k sqft5750 Southwood Dr, Halifax, NS B3H4P4Off Market
Similar homes
- C$2,295,0004 bd4 ba4.3k sqft916 Young Ave, Halifax, NS B3H 2W1For Sale
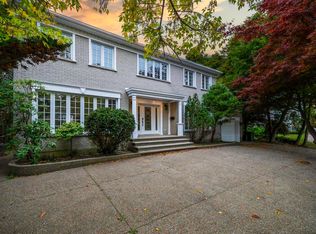 MLS ID #202621711, David Dunn, Royal LePage Atlantic Brokerage. NSAR
 - C$1,800,0006 bd4 ba4.3k sqft985 Beaufort Ave, Halifax, NS B3H 3X9For Sale
 MLS ID #202614272, Liz Martin, Royal LePage Atlantic Brokerage. NSAR
 - C$1,899,0004 bd3 ba3.4k sqft5845 Inglewood Dr, Halifax, NS B3H 1B2For Sale
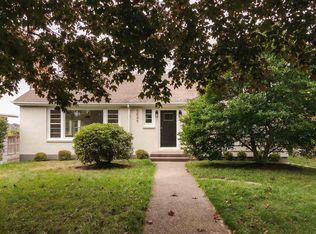 MLS ID #202525667, Sandra Bryant, Bryant Realty Atlantic Brokerage. NSAR
 - C$1,595,0005 bd4 ba2.5k sqft949 McLean St, Halifax, NS B3H 2V2For Sale
 MLS ID #202607656, Robert Scanlan, Royal LePage Atlantic (Dartmouth) Brokerage. NSAR
 - C$2,495,0004 bd4 ba3.2k sqft5719 Southwood Dr, Halifax, NS B3H 1E6For SaleMLS ID #202611936, David Dunn, Royal LePage Atlantic Brokerage. NSAR
- C$1,795,0004 bd4 ba2.9k sqft825 Shore Dr, Bedford, NS B4A 2E3For SaleMLS ID #202621662, Kelli Tynes-Harrington, Royal LePage Atlantic Brokerage. NSAR
- C$1,595,9003 bd4 ba3.6k sqft925 Winwick Rd, Halifax, NS B3H 4L5For SaleMLS ID #202618807, David Dunn, Royal LePage Atlantic Brokerage. NSAR
- C$1,699,9904 bd3 ba2.9k sqft1162 Waterloo St, Halifax, NS B3H 3L4For SaleMLS ID #202620856, Mary Laing, Red Door Realty Brokerage. NSAR
- C$1,599,0006 bd3 ba3.6k sqft1777 Cambridge St, Halifax, NS B3H 4A8For SaleMLS ID #202620228, Kelly Reardon, Royal LePage Atlantic Brokerage. NSAR
- C$1,190,0005 bd3 ba2.2k sqft5537 Atlantic St, Halifax, NS B3H 1G6For SaleMLS ID #202617632, Yan Li, Royal LePage Atlantic Brokerage. NSAR
- C$1,690,0004 bd3 ba2.5k sqft1135 Rockcliffe St, Halifax, NS B3H 3Y7For SaleMLS ID #202616947, Piers Baker, Duckworth Real Estate(Chester) Brokerage. NSAR
- C$1,650,0003 bd3 ba3.2k sqft1139 Dalhousie St, Halifax, NS B3H 3W5For SaleMLS ID #202524499, David Dunn, Royal LePage Atlantic Brokerage. NSAR
- C$2,095,0005 bd4 ba5.1k sqft1950 Connaught Ave, Halifax, NS B3H 4E1For SaleMLS ID #202601573, David Dunn, Royal LePage Atlantic Brokerage. NSAR
- C$1,798,0004 bd4 ba3.3k sqft261 Aberdeen Dr, Fall River, NS B2T 0H1For SaleMLS ID #202613110, Nick Wang, Verve Realty Group Brokerage. NSAR
- C$1,200,0006 bd4 ba3.6k sqft17 Oakley Ave, Halifax, NS B3M 3G6For SaleMLS ID #202619502, Mary Clark, Engel & Volkers Brokerage. NSAR
- C$924,9004 bd3 ba2.5k sqft299 Spencer Ave, Halifax, NS B3R 1S8For SaleMLS ID #202619107, Allison Powell, Sotheby's International Realty Canada Brokerage. NSAR
- C$1,299,0005 bd4 ba3.5k sqft69 Sophia St, Halifax, NS B3S 0C7For SaleMLS ID #202615660, Andrea Ramia, Royal LePage Atlantic Brokerage. NSAR
- C$975,9004 bd4 ba4.8k sqft124 Murray Rd, Eastern Passage, NS B3G 1S3For SaleMLS ID #202620608, Theresa MacLean, RE/MAX Nova Brokerage. NSAR
- C$1,649,9004 bd4 ba4.6k sqft1 Eagle Point Ln, Halifax, NS B3Z 2K8For SaleMLS ID #202611270, Christopher(Chris) Harding, Engel & Volkers Brokerage. NSAR
- C$999,0005 bd4 ba4.5k sqft86 Summer Field Way, Halifax, NS B2W 6M7For SaleMLS ID #202605419, Celina Thompson, Sutton Group Professional Realty Brokerage. NSAR
