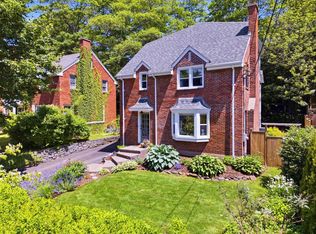
Modern sophistication throughout this thoughtfully renovated home blends classic architecture with contemporary upgrades to deliver the lifestyle you've been dreaming of. Between 2000 and 2018, nearly every element of the home was carefully updated with quality, longevity, and comfort in mind. In December 2017, a CertainTeed 50-year warranted roof was installed by Four Seasons Roofing, new electrical wiring, new plumbing and fixtures, and a new sewer line. The exterior is finished with maintenance-free Hardie Board siding, thermal-pane windows, and custom-fit California shutters, while new thermal-pane glass doors further enhance energy efficiency and comfort. Inside, the home is fully insulated and climate-controlled by a top-of-the-line 2018 Carrier Infinity 20 ducted heat pump system with GreenSpeed Inverter technology and a 10-year warranty. The main floor retains its character with refinished original oak flooring, while the kitchen area features Italian tile with in-floor heating as part of a recent redesign. Upstairs, oak flooring continues throughout, complemented by fully tiled bathrooms, including a refinished powder room on the main floor and an updated 2nd bathroom completed in 2018.A contemporary open-concept great room—designed by Abbott Brown Architects—creates a seamless flow between the kitchen, dining, and living spaces, featuring locally sourced white-washed solid ash finishes and a functional walk-in mudroom. High-end appliances complete the space. The backyard is private with a spacious deck perfect for backyard bbq's, family get togethers and is fenced creating a safe space for children and pets!
For sale
C$1,650,000
1139 Dalhousie St, Halifax, NS B3H 3W5
3beds
3,260sqft
Single Family Residence
Built in 1938
6,703 Square Feet Lot
$-- Zestimate®
C$506/sqft
C$-- HOA
What's special
Thermal-pane windowsCustom-fit california shuttersRefinished original oak flooringContemporary open-concept great roomFunctional walk-in mudroomHigh-end appliancesSpacious deck
- 312 days |
- 61 |
- 2 |
Zillow last checked:
Listing updated:
Listed by:
David Dunn,
Royal LePage Atlantic Brokerage,
THE DAVID DUNN GROUP,
Royal LePage Atlantic
Source: NSAR,MLS®#: 202524499 Originating MLS®#: Nova Scotia Association of REALTORS®
Originating MLS®#: Nova Scotia Association of REALTORS®Facts & features
Interior
Bedrooms & bathrooms
- Bedrooms: 3
- Bathrooms: 3
- Full bathrooms: 2
- 1/2 bathrooms: 1
- Main level bathrooms: 1
Bedroom
- Level: Second
- Area: 123.47
- Dimensions: 11.67 x 10.58
Bedroom 1
- Level: Second
- Area: 132.19
- Dimensions: 11.75 x 11.25
Bathroom
- Level: Main
- Area: 18.67
- Dimensions: 4 x 4.67
Bathroom 1
- Level: Second
- Area: 59.06
- Dimensions: 8.75 x 6.75
Bathroom 2
- Level: Lower
- Area: 58.22
- Dimensions: 8.42 x 6.92
Dining room
- Level: Main
- Area: 258.54
- Dimensions: 21.25 x 12.17
Kitchen
- Level: Main
- Area: 347.08
- Dimensions: 21.25 x 16.33
Living room
- Level: Main
- Area: 257.64
- Dimensions: 11.67 x 22.08
Office
- Level: Main
- Area: 147
- Dimensions: 12 x 12.25
Heating
- Heat Pump
Cooling
- Ducted Cooling
Features
- Central Vacuum, High Speed Internet
- Flooring: Ceramic Tile, Hardwood
- Basement: Finished
Interior area
- Total structure area: 3,260
- Total interior livable area: 3,260 sqft
- Finished area above ground: 2,133
Video & virtual tour
Property
Parking
- Total spaces: 1
- Parking features: Detached, Single, Wired, Paved
- Garage spaces: 1
- Details: Garage Details(Detached Single Wired)
Features
- Levels: 2 Storey
- Stories: 2
- Patio & porch: Deck, Patio
- Fencing: Fenced
Lot
- Size: 6,703 Square Feet
- Features: Landscaped, Level, Under 0.5 Acres, Near Public Transit
Details
- Additional parcels included: 41282914
- Parcel number: 00031351
- Zoning: ER-3
- Other equipment: No Rental Equipment
Construction
Type & style
- Home type: SingleFamily
- Property subtype: Single Family Residence
Materials
- Cementitious Board
- Roof: Asphalt
Condition
- New construction: No
- Year built: 1938
Utilities & green energy
- Sewer: Municipal
- Water: Municipal
- Utilities for property: Cable Connected, Electricity Connected, Phone Connected, Electric
Community & HOA
Community
- Features: Park, Playground, Shopping, Place of Worship
Location
- Region: Halifax
Financial & listing details
- Price per square foot: C$506/sqft
- Tax assessed value: C$944,200
- Price range: C$1.7M - C$1.7M
- Date on market: 9/27/2025
- Ownership: Freehold
- Electric utility on property: Yes
D
David Dunn
(902) 209-9177
By pressing Contact Agent, you agree that the real estate professional identified above may call/text you about your search, which may involve use of automated means and pre-recorded/artificial voices. You don't need to consent as a condition of buying any property, goods, or services. Message/data rates may apply. You also agree to our Terms of Use. Zillow does not endorse any real estate professionals. We may share information about your recent and future site activity with your agent to help them understand what you're looking for in a home.
Price history
| Date | Event | Price |
|---|---|---|
| 7/10/2026 | Price change | C$1,650,000-8.3%C$506/sqft |
Source:  NSAR #202524499 Report a problem NSAR #202524499 Report a problem | ||
| 9/27/2025 | Listed for sale | C$1,800,000+56.5%C$552/sqft |
Source: NSAR #202524499 Report a problem | ||
| 7/24/2018 | Sold | C$1,150,000+43.8%C$353/sqft |
Source: Public Record Report a problem | ||
| 10/31/2013 | Sold | C$800,000C$245/sqft |
Source: Public Record Report a problem | ||
Public tax history
| Year | Property taxes | Tax assessment |
|---|---|---|
| 2019 | -- | C$944,200 |
Climate risks
Neighborhood: B3H
Nearby schools
GreatSchools rating
No schools nearby
We couldn't find any schools near this home.
Schools provided by the listing agent
- Elementary: Inglis Street Elementary School
- Middle: Gorsebrook Junior High School
- High: Citadel High School
Source: NSAR. This data may not be complete. We recommend contacting the local school district to confirm school assignments for this home.
- C$810,7004 bd2 ba2.6k sqft1133 Dalhousie St, Halifax, NS B3H3W5Off Market
- C$1,044,5004 bd4 ba3.2k sqft1147 Dalhousie St, Halifax, NS B3H3W5Off Market
- C$807,7004 bd3 ba1.9k sqft1127 Dalhousie St, Halifax, NS B3H3W5Off Market
- C$587,4004 bd4 ba2.4k sqft1115 Dalhousie St, Halifax, NS B3H3W5Off Market
- C$827,7005 bd4 ba2.9k sqft1153 Dalhousie St, Halifax, NS B3H3W5Off Market
- C$637,1003 bd3 ba2.3k sqft1137 Beaufort Ave, Halifax, NS B3H3Y3Off Market
- C$1,006,5003 bd4 ba2.8k sqft1144 Dalhousie St, Halifax, NS B3H3W6Off Market
- C$684,4003 bd2 ba1.8k sqft6323 Oakland Rd, Halifax, NS B3H1P4Off Market
Similar homes
- C$1,690,0004 bd3 ba2.5k sqft1135 Rockcliffe St, Halifax, NS B3H 3Y7For Sale
 MLS ID #202616947, Piers Baker, Duckworth Real Estate(Chester) Brokerage. NSAR
 - C$1,595,9003 bd4 ba3.6k sqft925 Winwick Rd, Halifax, NS B3H 4L5For Sale
 MLS ID #202618807, David Dunn, Royal LePage Atlantic Brokerage. NSAR
 - C$1,699,9904 bd3 ba2.9k sqft1162 Waterloo St, Halifax, NS B3H 3L4For Sale
 MLS ID #202610716, Mary Laing, Red Door Realty Brokerage. NSAR
 - C$1,275,0003 bd3 ba2k sqft1890 Vernon St, Halifax, NS B3H 3N7For Sale
 MLS ID #202618883, Ian MacIntyre, Red Door Realty Brokerage. NSAR
 - C$1,595,0005 bd4 ba2.5k sqft949 McLean St, Halifax, NS B3H 2V2For SaleMLS ID #202607656, Robert Scanlan, Royal LePage Atlantic (Dartmouth) Brokerage. NSAR
- C$1,698,0005 bd4 ba4.4k sqft53 Hearthwood Cres, Halifax, NS B3P 0G5For SaleMLS ID #202615823, Jennifer Gillis, Domus Realty Limited Brokerage. NSAR
- C$1,826,0005 bd4 ba4k sqft5743 Southwood Dr, Halifax, NS B3H 1E6For SaleMLS ID #202616001, Tao (Kevin) Song, RE/MAX Nova Brokerage. NSAR
- C$1,899,0004 bd3 ba3.4k sqft5845 Inglewood Dr, Halifax, NS B3H 1B2For SaleMLS ID #202525667, Sandra Bryant, Bryant Realty Atlantic Brokerage. NSAR
- C$1,200,0006 bd4 ba3.6k sqft17 Oakley Ave, Halifax, NS B3M 3G6For SaleMLS ID #202619502, Mary Clark, Engel & Volkers Brokerage. NSAR
- C$1,199,9004 bd3 ba2.3k sqft6161 Watt St, Halifax, NS B3H 2B7For SaleMLS ID #202614099, Colleen Ryan, Royal LePage Atlantic Brokerage. NSAR
- C$924,9004 bd3 ba2.5k sqft299 Spencer Ave, Halifax, NS B3R 1S8For SaleMLS ID #202619107, Allison Powell, Sotheby's International Realty Canada Brokerage. NSAR
- C$879,9003 bd2 ba2.1k sqft54 Parkhill Rd, Halifax, NS B3P 1R5For SaleMLS ID #202612956, Meghan Laing, Engel & Volkers Brokerage. NSAR
- C$1,250,0004 bd4 ba3.9k sqft27 Sheffield Ct, Halifax, NS B2T 1A4For SaleMLS ID #202619600, Melissa Berry, RE/MAX Nova (Halifax) Brokerage. NSAR
- C$1,049,9995 bd4 ba2k sqft1684 Walnut St, Halifax, NS B3H 3S4For SaleMLS ID #202614880, Lei Tang, Royal LePage Atlantic Brokerage. NSAR
- C$999,9004 bd3 ba2.4k sqft5567 Black St, Halifax, NS B3K 1P8For SaleMLS ID #202605407, Sandra Bryant, Bryant Realty Atlantic Brokerage. NSAR
- C$1,195,0003 bd3 ba2.3k sqft6968 Chebucto Rd, Halifax, NS B3L 1M5For SaleMLS ID #202614701, Brittany Dennis, RE/MAX Nova (Halifax) Brokerage. NSAR
- C$1,075,0003 bd3 ba2.3k sqft2371 Creighton St, Halifax, NS B3K 3R8For SaleMLS ID #202616880, Ethan Michaels, Red Door Realty Brokerage. NSAR
- C$1,099,0003 bd4 ba3.3k sqft12 Falcon Pl, Halifax, NS B3M 3R4For SaleMLS ID #202608229, Andrea Ramia, Royal LePage Atlantic Brokerage. NSAR
- C$1,649,9004 bd4 ba4.6k sqft1 Eagle Point Ln, Halifax, NS B3Z 2K8For SaleMLS ID #202611270, Christopher(Chris) Harding, Engel & Volkers Brokerage. NSAR
- C$1,798,0004 bd4 ba3.3k sqft261 Aberdeen Dr, Fall River, NS B2T 0H1For SaleMLS ID #202613110, Nick Wang, Verve Realty Group Brokerage. NSAR
