A rare opportunity to live on coveted Inglewood Drive in Halifax’s deep South End. This move-in-ready 1.5 storey home sits on an oversized 12,347 sq. ft. ER-3 lot—nearly double the typical size—and offers beautiful Northwest Arm views, abundant natural light, and exceptional privacy. Tucked away on a peaceful cul-de-sac bordering Point Pleasant Park, the setting provides a unique blend of tranquility and convenience in one of the city’s most prestigious neighbourhoods. Inside, the home seamlessly blends timeless character with thoughtful modern updates. Recent improvements include full interior and exterior professional painting, refinished hardwood floors, refreshed bathrooms, a brand-new kitchen with high-end LG appliances, a new HE furnace, and updated fixtures throughout. With 4 bedrooms and 3 full baths, the layout is ideal for main-floor living. The primary bedroom and a full bath are located on the main level, along with a bright living room featuring a cozy propane fireplace, a formal dining room, and a charming breakfast nook off the new kitchen. Large windows and direct access to the back deck showcase serene treetop views and lovely sunset light. The second floor offers a generous bedroom with beautiful views, a full bath, and an additional bedroom, perfect for family or guests. The lower level, with two walkout entrances, adds exceptional versatility, featuring a welcoming rec room, flexible multi-use spaces, and a spa-like bathroom retreat. Enter through a private relaxation lounge to a luxurious bath with tiled shower and custom sauna. Outdoors, unwind on the expansive back deck or enjoy the level, fenced, and tree-lined yard—an oasis rarely found in the South End. Just minutes to downtown Halifax and within walking distance to top schools (Grammar, SMU, DAL), hospitals, the waterfront, and Point Pleasant Park, this exceptional property offers a rare blend of space, setting, and South End prestige.
For sale
C$1,899,000
5845 Inglewood Dr, Halifax, NS B3H 1B2
4beds
3,494sqft
Single Family Residence
Built in 1956
0.28 Acres Lot
$-- Zestimate®
C$544/sqft
C$-- HOA
What's special
Coveted inglewood driveBeautiful northwest arm viewsExceptional privacyPeaceful cul-de-sacTimeless characterModern updatesRefinished hardwood floors
- 309 days |
- 109 |
- 6 |
Zillow last checked:
Listing updated:
Listed by:
Sandra Bryant,
Bryant Realty Atlantic Brokerage,
Ron Bryant,
Bryant Realty Atlantic
Source: NSAR,MLS®#: 202525667 Originating MLS®#: Nova Scotia Association of REALTORS®
Originating MLS®#: Nova Scotia Association of REALTORS®Facts & features
Interior
Bedrooms & bathrooms
- Bedrooms: 4
- Bathrooms: 3
- Full bathrooms: 3
- Main level bathrooms: 1
- Main level bedrooms: 2
Bedroom
- Level: Main
- Area: 213.6
- Dimensions: 14.08 x 15.17
Bedroom 1
- Level: Second
- Area: 371.83
- Dimensions: 24.25 x 15.33
Bedroom 2
- Level: Second
- Area: 246.54
- Dimensions: 16.17 x 15.25
Bathroom
- Level: Main
- Area: 60.52
- Dimensions: 8.75 x 6.92
Bathroom 1
- Level: Second
- Area: 41.06
- Dimensions: 6.75 x 6.08
Bathroom 2
- Level: Lower
- Area: 84.72
- Dimensions: 10.17 x 8.33
Dining room
- Level: Main
- Area: 114.28
- Dimensions: 11.33 x 10.08
Kitchen
- Level: Main
- Area: 285.33
- Dimensions: 17.83 x 16
Living room
- Level: Main
- Area: 254.03
- Dimensions: 19.67 x 12.92
Heating
- Furnace
Appliances
- Included: Stove, Dishwasher, Dryer, Washer, Refrigerator
- Laundry: Laundry Room
Features
- High Speed Internet, Master Downstairs
- Flooring: Hardwood, Laminate, Tile
- Basement: Full,Finished
- Has fireplace: Yes
- Fireplace features: Propane
Interior area
- Total structure area: 3,494
- Total interior livable area: 3,494 sqft
- Finished area above ground: 2,138
Video & virtual tour
Property
Parking
- Parking features: No Garage, Paved
- Details: Parking Details(Paved Flat)
Features
- Levels: One and One Half
- Stories: 1
- Fencing: Partial
Lot
- Size: 0.28 Acres
- Features: Landscaped, Level, Wooded, Under 0.5 Acres, Near Public Transit
Details
- Parcel number: 00000711
- Zoning: ER-3
- Other equipment: Fuel Tank(s)
Construction
Type & style
- Home type: SingleFamily
- Property subtype: Single Family Residence
Materials
- Brick, Wood Siding
- Roof: Asphalt
Condition
- New construction: No
- Year built: 1956
Utilities & green energy
- Gas: Oil
- Sewer: Municipal
- Water: Municipal
- Utilities for property: Cable Connected, Electricity Connected, Phone Connected
Community & HOA
Community
- Features: Park, Playground, School Bus Service, Place of Worship
Location
- Region: Halifax
Financial & listing details
- Price per square foot: C$544/sqft
- Tax assessed value: C$854,500
- Price range: C$1.9M - C$1.9M
- Date on market: 10/11/2025
- Inclusions: Appliances
- Ownership: Freehold
- Electric utility on property: Yes
Price history
| Date | Event | Price |
|---|---|---|
| 3/25/2026 | Listed for sale | C$1,899,000C$544/sqft |
Source:  NSAR #202525667 Report a problem NSAR #202525667 Report a problem | ||
| 3/13/2026 | Contingent | C$1,899,000C$544/sqft |
Source: NSAR #202525667 Report a problem | ||
| 1/14/2026 | Price change | C$1,899,000-5%C$544/sqft |
Source: NSAR #202525667 Report a problem | ||
| 10/11/2025 | Listed for sale | C$1,999,000+110.6%C$572/sqft |
Source: NSAR #202525667 Report a problem | ||
| 10/6/2020 | Listing removed | C$949,000C$272/sqft |
Source: Red Door Realty #202019982 Report a problem | ||
| 9/29/2020 | Pending sale | C$949,000C$272/sqft |
Source: Red Door Realty #202019982 Report a problem | ||
| 9/28/2020 | Listed for sale | C$949,000+13.1%C$272/sqft |
Source: Red Door Realty #202019982 Report a problem | ||
| 8/14/2017 | Sold | C$839,000C$240/sqft |
Source: Public Record Report a problem | ||
Public tax history
| Year | Property taxes | Tax assessment |
|---|---|---|
| 2019 | -- | C$846,200 |
Climate risks
Neighborhood: B3H
Nearby schools
GreatSchools rating
No schools nearby
We couldn't find any schools near this home.
Schools provided by the listing agent
- Elementary: Inglis Street Elementary School
- Middle: Gorsebrook Junior High School
- High: Citadel High School
Source: NSAR. This data may not be complete. We recommend contacting the local school district to confirm school assignments for this home.
- C$795,7004 bd3 ba2.4k sqft5855 Inglewood Dr, Halifax, NS B3H1B2Off Market
- C$1,072,9003 bd3 ba4.5k sqft444 Francklyn St, Halifax, NS B3H1A9Off Market
- C$1,248,6004 bd3 ba4.1k sqft456 Francklyn St, Halifax, NS B3H1A9Off Market
- C$667,5000.31 acres5865 Inglewood Dr, Halifax, NS B3H1B2Off Market
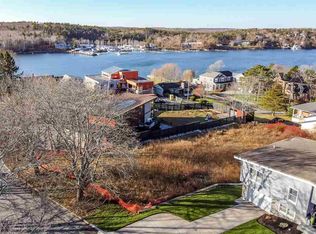
- C$772,0006 bd3 ba2.9k sqft5850 Inglewood Dr, Halifax, NS B3H1B1Off Market
- C$953,4002 bd2 ba3.5k sqft5945 Inglewood Dr, Halifax, NS B3H1B2Off Market
- C$878,8002 bd3 ba2.5k sqft5860 Inglewood Dr, Halifax, NS B3H1B1Off Market
- C$1,637,7004 bd4 ba5.5k sqft5915 Inglewood Dr, Halifax, NS B3H1B2Off Market
Similar homes
- C$1,826,0005 bd4 ba4k sqft5743 Southwood Dr, Halifax, NS B3H 1E6For Sale
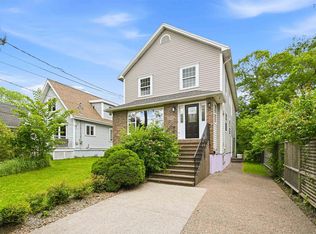 MLS ID #202616001, Tao (Kevin) Song, RE/MAX Nova Brokerage. NSAR
 - C$1,799,9005 bd4 ba4.2k sqft5726 Atlantic St, Halifax, NS B3H 1G9For Sale
 MLS ID #202613902, Laura Qi, Royal LePage Atlantic Brokerage. NSAR
 - C$1,595,9003 bd4 ba3.6k sqft925 Winwick Rd, Halifax, NS B3H 4L5For Sale
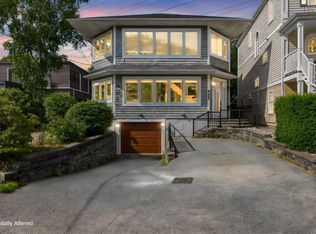 MLS ID #202618807, David Dunn, Royal LePage Atlantic Brokerage. NSAR
 - C$1,800,0006 bd4 ba4.3k sqft985 Beaufort Ave, Halifax, NS B3H 3X9For Sale
 MLS ID #202614272, Liz Martin, Royal LePage Atlantic Brokerage. NSAR
 - C$1,599,0006 bd3 ba3.6k sqft1777 Cambridge St, Halifax, NS B3H 4A8For SaleMLS ID #202620228, Kelly Reardon, Royal LePage Atlantic Brokerage. NSAR
- C$2,495,0004 bd4 ba3.2k sqft5719 Southwood Dr, Halifax, NS B3H 1E6For SaleMLS ID #202611936, David Dunn, Royal LePage Atlantic Brokerage. NSAR
- C$1,690,0004 bd3 ba2.5k sqft1135 Rockcliffe St, Halifax, NS B3H 3Y7For SaleMLS ID #202616947, Piers Baker, Duckworth Real Estate(Chester) Brokerage. NSAR
- C$1,650,0003 bd3 ba3.2k sqft1139 Dalhousie St, Halifax, NS B3H 3W5For SaleMLS ID #202524499, David Dunn, Royal LePage Atlantic Brokerage. NSAR
- C$2,095,0005 bd4 ba5.1k sqft1950 Connaught Ave, Halifax, NS B3H 4E1For SaleMLS ID #202601573, David Dunn, Royal LePage Atlantic Brokerage. NSAR
- C$1,595,0005 bd4 ba2.5k sqft949 McLean St, Halifax, NS B3H 2V2For SaleMLS ID #202607656, Robert Scanlan, Royal LePage Atlantic (Dartmouth) Brokerage. NSAR
- C$999,9004 bd3 ba2.9k sqft6705 Quinpool Rd, Halifax, NS B3L 1C1For SaleMLS ID #202619932, Angie Bryant, Sotheby's International Realty Canada Brokerage. NSAR
- C$975,9004 bd4 ba4.8k sqft124 Murray Rd, Eastern Passage, NS B3G 1S3For SaleMLS ID #202620608, Theresa MacLean, RE/MAX Nova Brokerage. NSAR
- C$1,199,9004 bd3 ba2.3k sqft6161 Watt St, Halifax, NS B3H 2B7For SaleMLS ID #202614099, Colleen Ryan, Royal LePage Atlantic Brokerage. NSAR
- C$1,775,0004 bd6 ba4.2k sqft10680 Peggys Cove Rd, Glen Margaret, NS B3Z 3E6For SaleMLS ID #202618269, Marla Hall, Engel & Volkers Brokerage. NSAR
- C$1,250,0004 bd3 ba3.3k sqft78 Shore Rd, Herring Cove, NS B3V 1G7For SaleMLS ID #202612651, Angie Bryant, Sotheby's International Realty Canada Brokerage. NSAR
- C$1,798,0004 bd4 ba3.3k sqft261 Aberdeen Dr, Fall River, NS B2T 0H1For SaleMLS ID #202613110, Nick Wang, Verve Realty Group Brokerage. NSAR
- C$1,275,0003 bd3 ba2k sqft1890 Vernon St, Halifax, NS B3H 3N7For SaleMLS ID #202618883, Ian MacIntyre, Red Door Realty Brokerage. NSAR
- C$1,200,0006 bd4 ba3.6k sqft17 Oakley Ave, Halifax, NS B3M 3G6For SaleMLS ID #202619502, Mary Clark, Engel & Volkers Brokerage. NSAR
- C$1,359,0004 bd4 ba3.2k sqft92 Shirley Elliott Ct, Halifax, NS B4B 0Z8For SaleMLS ID #202619761, Nick Wang, Verve Realty Group Brokerage. NSAR
- C$1,184,9005 bd4 ba3.2k sqft43 Tuscany Run, Halifax, NS B3T 0L2For SaleMLS ID #202620347, Jonathan Lander, RE/MAX Nova (Halifax) Brokerage. NSAR
