Sunrise from the front porch. Sunset from the wraparound back deck. This light-filled, Scandinavian-inspired residence in the South End offers a rare sense of calm & privacy in the heart of the city anchored by an expansive backyard retreat that feels worlds away. A truly exquisite modern executive home, defined by clean lines, a refined neutral palette, and exceptional curb appeal is move-in ready, with nothing left to do but enjoy. Inside, the main level invites you in with a comfortable living room with a cozy fireplace, a formal dining room made for long dinners with family and friends, and a beautifully designed kitchen with a center island and ample cabinetry the natural gathering spot of the home. A servery with wet bar, a private office, and a 2pc bath round out the space with thoughtful ease. Step out from the dining room and the backyard opens up like a hidden sanctuary fenced, wooded, and wonderfully private. It's the kind of outdoor space where mornings start slow and summer evenings linger long after sunset.Upstairs, 3 bdrms include a tranquil primary suite with a walk-in dressing room — complete with custom built-ins — and a spa-like four-piece ensuite featuring a deep soaker tub and rainfall shower. A true retreat at the end of the day.The fully finished lower level adds even more room to live and grow, with a spacious recreation room, bedroom, a 3pc bath, and dedicated storage and utility areas. A home where everyday moments feel a little more special & where family life has all the room it needs to unfold.
For sale
C$2,495,000
5719 Southwood Dr, Halifax, NS B3H 1E6
4beds
3,217sqft
Single Family Residence
Built in ----
-- sqft lot
$-- Zestimate®
C$776/sqft
C$-- HOA
What's special
Front porchWraparound back deckExpansive backyard retreatExceptional curb appealCozy fireplaceServery with wet barPrivate office
- 98 days
- 90
- 5
Zillow last checked:
Listing updated:
Listed by:
David Dunn,
Royal LePage Atlantic Brokerage,
THE DAVID DUNN GROUP,
Royal LePage Atlantic
Source: NSAR,MLS®#: 202611936 Originating MLS®#: Nova Scotia Association of REALTORS®
Originating MLS®#: Nova Scotia Association of REALTORS®Facts & features
Interior
Bedrooms & bathrooms
- Bedrooms: 4
- Bathrooms: 4
- Full bathrooms: 3
- 1/2 bathrooms: 1
- Main level bathrooms: 1
Bedroom
- Level: Second
- Area: 128.09
- Dimensions: 12.92 x 9.92
Bedroom 1
- Level: Second
- Area: 123.96
- Dimensions: 12.5 x 9.92
Bedroom 2
- Level: Lower
- Area: 140.02
- Dimensions: 11.92 x 11.75
Bathroom
- Level: Main
- Area: 24.2
- Dimensions: 3.42 x 7.08
Bathroom 1
- Level: Second
- Area: 82.74
- Dimensions: 6.17 x 13.42
Bathroom 2
- Level: Second
- Area: 75.21
- Dimensions: 7.92 x 9.5
Bathroom 3
- Level: Lower
- Area: 60.95
- Dimensions: 10.92 x 5.58
Dining room
- Level: Main
- Area: 173.54
- Dimensions: 12.25 x 14.17
Family room
- Level: Second
- Area: 240.29
- Dimensions: 18.25 x 13.17
Kitchen
- Level: Main
- Area: 186
- Dimensions: 10.33 x 18
Living room
- Level: Main
- Area: 258.92
- Dimensions: 13 x 19.92
Office
- Level: Main
- Area: 124
- Dimensions: 10.33 x 12
Heating
- Baseboard, In Floor
Appliances
- Laundry: Laundry Room
Features
- Ensuite Bath, High Speed Internet
- Flooring: Carpet, Hardwood, Porcelain
- Basement: Finished,Walk-Out Access
- Has fireplace: Yes
- Fireplace features: Fireplace(s)
Interior area
- Total structure area: 3,217
- Total interior livable area: 3,217 sqft
- Finished area above ground: 2,242
Video & virtual tour
Property
Parking
- Parking features: No Garage, Gravel
Features
- Levels: 2 Storey
- Stories: 2
- Patio & porch: Deck, Patio
- Fencing: Fenced
Lot
- Features: Landscaped, Level, Wooded, Under 0.5 Acres, Near Public Transit
Details
- Parcel number: 00046631
- Zoning: ER-3
- Other equipment: Fuel Tank(s)
Construction
Type & style
- Home type: SingleFamily
- Property subtype: Single Family Residence
Materials
- Wood Siding
- Roof: Asphalt
Condition
- New construction: No
Utilities & green energy
- Sewer: Municipal
- Water: Municipal
- Utilities for property: Electricity Connected, Phone Connected, Electric
Community & HOA
Community
- Features: Park, Playground
Location
- Region: Halifax
Financial & listing details
- Price per square foot: C$776/sqft
- Price range: C$2.5M - C$2.5M
- Date on market: 5/24/2026
- Ownership: Freehold
- Electric utility on property: Yes
Price history
| Date | Event | Price |
|---|---|---|
| 8/14/2026 | Price change | C$2,495,000-3.9%C$776/sqft |
Source:  NSAR #202611936 Report a problem NSAR #202611936 Report a problem | ||
| 5/24/2026 | Listed for sale | C$2,595,000C$807/sqft |
Source: NSAR #202611936 Report a problem | ||
Public tax history
Tax history is unavailable.
Climate risks
Neighborhood: B3H
Nearby schools
GreatSchools rating
No schools nearby
We couldn't find any schools near this home.
Schools provided by the listing agent
- Elementary: Inglis Street Elementary School
- Middle: Gorsebrook Junior High School
- High: Citadel High School
Source: NSAR. This data may not be complete. We recommend contacting the local school district to confirm school assignments for this home.
Similar homes
- C$2,295,0004 bd4 ba4.3k sqft916 Young Ave, Halifax, NS B3H 2W1For Sale
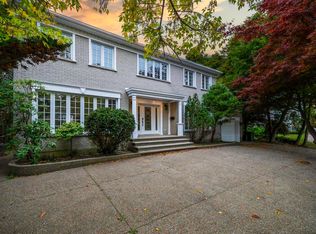 MLS ID #202621711, David Dunn, Royal LePage Atlantic Brokerage. NSAR
 - C$1,826,0005 bd4 ba4k sqft5743 Southwood Dr, Halifax, NS B3H 1E6For Sale
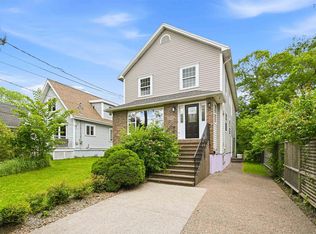 MLS ID #202616001, Tao (Kevin) Song, RE/MAX Nova Brokerage. NSAR
 - C$2,375,0003 bd3 ba2.7k sqft522 Tower Rd, Halifax, NS B3H 2X3For Sale
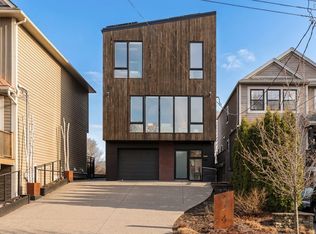 MLS ID #202608359, Sandra Bryant, Bryant Realty Atlantic Brokerage. NSAR
 - C$2,850,0004 bd3 ba2.6k sqft5830 Chain Rock Dr, Halifax, NS B3H 1A1For Sale
 MLS ID #202613314, Morgan Beaman-Delaney, Royal LePage Atlantic Brokerage. NSAR
