Impeccably renovated all-brick 2-storey home offering nearly 4,400 sq. ft. of elegant living space in one of Halifax’s most prestigious neighbourhoods. Zoned ER-2 and featuring a fully finished walk-out in-law suite, this property provides exceptional flexibility for multigenerational living, extended-stay guests or home- based professional offices. A grand foyer with a sweeping circular oak staircase welcomes you inside. The main level includes a gourmet kitchen with extensive cabinetry, centre island with breakfast bar, pantry, dining nook with fireplace, and a second fireplace adding warmth to the space. A formal dining room, family room, powder room, and laundry complete this level. Long, low architectural windows bring in abundant natural light throughout.The upper level features 4 bdrms, 2 full baths, and a dedicated office with built-ins. The luxurious primary suite includes a private den, dual walk-in closets, and a 6-pc spa-inspired ensuite. The walk-out lower level offers a large rec room, supplementary kitchen, 3-pc bath with laundry hookups, and a versatile bonus room ideal for a gym, media room, or office. Located steps from Point Pleasant Park and within walking distance to hospitals, universities, Halifax Grammar School and South End amenities, this home delivers the perfect blend of luxury, location, and practicality.
For sale
C$2,295,000
916 Young Ave, Halifax, NS B3H 2W1
4beds
4,394sqft
Single Family Residence
Built in 1992
6,176 Square Feet Lot
$-- Zestimate®
C$522/sqft
C$-- HOA
What's special
Dining nook with fireplaceFormal dining roomFamily roomPowder roomDedicated office with built-insLuxurious primary suitePrivate den
- 49 days
- 133
- 12
Zillow last checked:
Listing updated:
Listed by:
David Dunn,
Royal LePage Atlantic Brokerage,
THE DAVID DUNN GROUP,
Royal LePage Atlantic
Source: NSAR,MLS®#: 202621711 Originating MLS®#: Nova Scotia Association of REALTORS®
Originating MLS®#: Nova Scotia Association of REALTORS®Facts & features
Interior
Bedrooms & bathrooms
- Bedrooms: 4
- Bathrooms: 4
- Full bathrooms: 3
- 1/2 bathrooms: 1
- Main level bathrooms: 1
Bedroom
- Level: Second
- Area: 138.65
- Dimensions: 11.17 x 12.42
Bedroom 1
- Level: Second
- Area: 127.08
- Dimensions: 10.17 x 12.5
Bedroom 2
- Level: Second
- Area: 169.69
- Dimensions: 13.67 x 12.42
Bathroom
- Level: Main
- Area: 32.06
- Dimensions: 6.75 x 4.75
Bathroom 1
- Level: Second
- Area: 127.44
- Dimensions: 10.33 x 12.33
Bathroom 2
- Level: Second
- Area: 85.31
- Dimensions: 6.92 x 12.33
Dining room
- Level: Main
- Area: 145.9
- Dimensions: 12.42 x 11.75
Family room
- Level: Main
- Area: 220.18
- Dimensions: 13.83 x 15.92
Kitchen
- Level: Main
- Area: 186.08
- Dimensions: 14.5 x 12.83
Office
- Level: Second
- Area: 122
- Dimensions: 10.17 x 12
Heating
- Forced Air, Heat Pump
Cooling
- Ducted Cooling
Appliances
- Laundry: Laundry Room
Features
- Central Vacuum, Ensuite Bath, High Speed Internet
- Flooring: Engineered Hardwood, Hardwood, Porcelain
- Basement: Finished,Walk-Out Access
- Has fireplace: Yes
- Fireplace features: Propane
Interior area
- Total structure area: 4,394
- Total interior livable area: 4,394 sqft
- Finished area above ground: 2,991
Video & virtual tour
Property
Parking
- Parking features: Attached, Aggregate
- Has attached garage: Yes
- Details: Garage Details(Attached)
Features
- Levels: 2 Storey
- Stories: 2
- Patio & porch: Deck, Patio
Lot
- Size: 6,176 Square Feet
- Features: Level, Under 0.5 Acres, Near Public Transit
Details
- Parcel number: 40312845
- Zoning: ER-2
- Other equipment: Air Exchanger, Fuel Tank(s)
Construction
Type & style
- Home type: SingleFamily
- Property subtype: Single Family Residence
Materials
- Brick
- Roof: Asphalt
Condition
- New construction: No
- Year built: 1992
Utilities & green energy
- Sewer: Municipal
- Water: Municipal
- Utilities for property: Cable Connected, Electricity Connected, Phone Connected, Electric, Propane
Community & HOA
Community
- Features: Park, Playground, Shopping, Place of Worship, Beach
Location
- Region: Halifax
Financial & listing details
- Price per square foot: C$522/sqft
- Tax assessed value: C$1,205,300
- Price range: C$2.3M - C$2.3M
- Date on market: 8/27/2026
- Ownership: Freehold
- Electric utility on property: Yes
Price history
| Date | Event | Price |
|---|---|---|
| 8/27/2026 | Listed for sale | C$2,295,000C$522/sqft |
Source:  NSAR #202621711 Report a problem NSAR #202621711 Report a problem | ||
Public tax history
| Year | Property taxes | Tax assessment |
|---|---|---|
| 2019 | -- | C$940,900 |
Climate risks
Neighborhood: B3H
Nearby schools
GreatSchools rating
No schools nearby
We couldn't find any schools near this home.
Schools provided by the listing agent
- Elementary: Inglis Street Elementary School
- Middle: Gorsebrook Junior High School
- High: Citadel High School
Source: NSAR. This data may not be complete. We recommend contacting the local school district to confirm school assignments for this home.
Similar homes
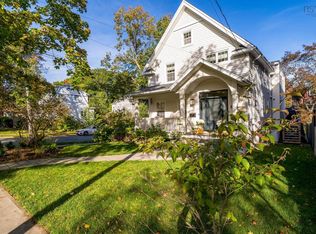
- C$2,195,0004 bd4 ba3.2k sqft6029 Inglis St, Halifax, NS B3H 1K9For Sale
 MLS ID #202625918, David Dunn, Royal LePage Atlantic Brokerage. NSAR
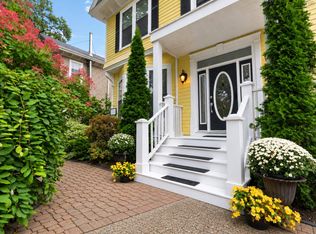
 - C$2,329,0007 bd5 ba6.1k sqft602 Francklyn St, Halifax, NS B3H 3B4For Sale
 MLS ID #202625956, Victoria Hines, Royal LePage Atlantic Brokerage. NSAR
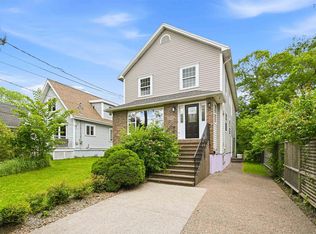
 - C$1,699,0005 bd4 ba4k sqft5743 Southwood Dr, Halifax, NS B3H 1E6For Sale
 MLS ID #202625756, Tao (Kevin) Song, RE/MAX Nova Brokerage. NSAR
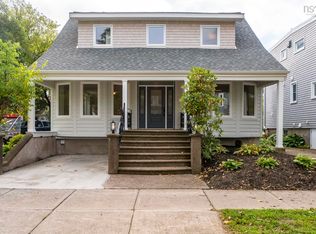
 - C$2,195,0005 bd4 ba3.3k sqft6214 Shirley St, Halifax, NS B3H 2N5For Sale
 MLS ID #202625183, David Dunn, Royal LePage Atlantic Brokerage. NSAR
