A rare and remarkable grande dame of Halifax’s prestigious South End, 602 Francklyn is ready for its next chapter. Perched at the top of McCulloch Court’s cul-de-sac on a generous corner lot, this circa-1907 home makes a striking impression. The completed exposed-aggregate driveway creates a polished arrival, with additional updates and special details waiting inside. Step through the grand hall into gracious main-floor living, with both a formal parlour and a family room. The large formal dining room offers a gracious setting for memorable dinners and entertaining. In the kitchen, a stunning stained-glass window catches the sunlight, bringing colour and character to the space. Restored hardwood floors, high ceilings and substantial trim honour the home’s heritage. The primary bedroom enjoys spectacular views of the Northwest Arm, with glimpses of boats and water from other windows throughout. Enjoy the calm of tree-lined Francklyn, with Point Pleasant Park, local schools, the universities and downtown all within walking distance. The finished attic offers flexible bonus rooms for music, art, study or hobbies; the finished lower level adds recreation and bar/den space, laundry and generous storage. These adaptable spaces suit a home office, studio, guests or multigenerational living. ER-3 zoning and approved garage plans add further possibilities to explore. The home’s scale and layout may appeal to professionals seeking dedicated workspace alongside a substantial residence. A second private entrance is located on the left side of the home. A rare South End address where history, scale and possibility meet. Won't you come and see?
For sale
C$2,329,000
602 Francklyn St, Halifax, NS B3H 3B4
7beds
6,104sqft
Single Family Residence
Built in 1907
5,810 Square Feet Lot
$-- Zestimate®
C$382/sqft
C$-- HOA
What's special
Generous corner lotCompleted exposed-aggregate drivewayGrand hallGracious main-floor livingFormal parlourFamily roomLarge formal dining room
- 13 hours
- 24
- 5
Zillow last checked:
Listing updated:
Listed by:
Victoria Hines,
Royal LePage Atlantic Brokerage
Source: NSAR,MLS®#: 202625956 Originating MLS®#: Nova Scotia Association of REALTORS®
Originating MLS®#: Nova Scotia Association of REALTORS®Facts & features
Interior
Bedrooms & bathrooms
- Bedrooms: 7
- Bathrooms: 5
- Full bathrooms: 4
- 1/2 bathrooms: 1
- Main level bathrooms: 1
Bathroom
- Level: Main
- Area: 51.2
- Dimensions: 6.4 x 8
Bathroom 1
- Level: Second
- Area: 117.71
- Dimensions: 11.3 x 10.42
Dining room
- Level: Main
- Area: 270.6
- Dimensions: 16.4 x 16.5
Family room
- Level: Main
- Area: 234.5
- Dimensions: 13.4 x 17.5
Kitchen
- Level: Main
- Area: 167.61
- Dimensions: 11.1 x 15.1
Living room
- Level: Main
- Area: 328.35
- Dimensions: 19.9 x 16.5
Heating
- Baseboard, Heat Pump -Ductless
Appliances
- Included: Stove, Dishwasher, Dryer, Washer, Refrigerator
Features
- Ensuite Bath, Secondary Suite, See Remarks, High Speed Internet
- Flooring: Ceramic Tile, Hardwood, Marble, Porcelain
- Basement: Finished
Interior area
- Total structure area: 6,104
- Total interior livable area: 6,104 sqft
- Finished area above ground: 5,052
Property
Parking
- Parking features: Aggregate, Parking Spaces(s)
- Has uncovered spaces: Yes
- Details: Parking Details(Driveway Double), Garage Details(Potential To Put One On The Lot.)
Features
- Levels: 2.5 Storey
- Stories: 2
- Has view: Yes
- View description: Ocean
- Has water view: Yes
- Water view: Ocean
Lot
- Size: 5,810 Square Feet
- Features: Landscaped, Under 0.5 Acres, Near Public Transit
Details
- Parcel number: 41109711
- Zoning: ER-3
- Other equipment: No Rental Equipment
Construction
Type & style
- Home type: SingleFamily
- Property subtype: Single Family Residence
Materials
- Shingle Siding
- Roof: Asphalt
Condition
- New construction: No
- Year built: 1907
Utilities & green energy
- Gas: Oil
- Sewer: Municipal
- Water: Municipal
- Utilities for property: Cable Connected, Electricity Connected, Phone Connected
Community & HOA
Community
- Features: Golf, Park, Playground, Marina, Beach
Location
- Region: Halifax
Financial & listing details
- Price per square foot: C$382/sqft
- Price range: C$2.3M - C$2.3M
- Date on market: 10/15/2026
- Inclusions: Appliances
- Ownership: Freehold
- Electric utility on property: Yes
Price history
| Date | Event | Price |
|---|---|---|
| 10/15/2026 | Listed for sale | C$2,329,000C$382/sqft |
Source:  NSAR #202625956 Report a problem NSAR #202625956 Report a problem | ||
Public tax history
Tax history is unavailable.
Climate risks
Neighborhood: B3H
Nearby schools
GreatSchools rating
No schools nearby
We couldn't find any schools near this home.
Similar homes
- C$2,195,0004 bd4 ba3.2k sqft6029 Inglis St, Halifax, NS B3H 1K9For Sale
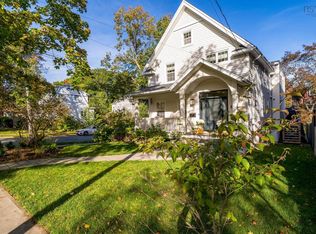 MLS ID #202625918, David Dunn, Royal LePage Atlantic Brokerage. NSAR
 - C$1,699,0005 bd4 ba4k sqft5743 Southwood Dr, Halifax, NS B3H 1E6For Sale
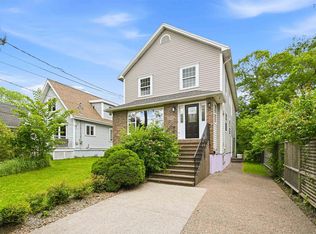 MLS ID #202625756, Tao (Kevin) Song, RE/MAX Nova Brokerage. NSAR
 - C$2,295,0004 bd4 ba4.3k sqft916 Young Ave, Halifax, NS B3H 2W1For Sale
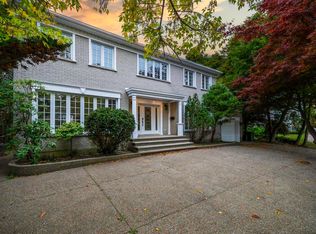 MLS ID #202621711, David Dunn, Royal LePage Atlantic Brokerage. NSAR
 - C$2,195,0005 bd4 ba3.3k sqft6214 Shirley St, Halifax, NS B3H 2N5For Sale
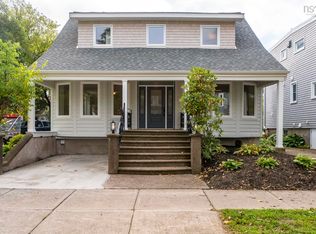 MLS ID #202625183, David Dunn, Royal LePage Atlantic Brokerage. NSAR
