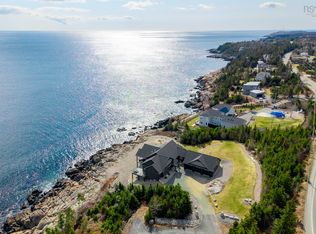
Some properties are defined not only by their setting, but by the experience they create. Set along unobstructed ocean frontage within The Breakers, this four-bedroom, four-bath estate offers panoramic views across Nova Scotia’s iconic shipping lanes, where the horizon is ever-changing and entirely uninterrupted. Arrival unfolds along a private, stone-lined driveway, framed by mature landscaping and coastal vistas that immediately establish a sense of privacy and scale. Inside, oversized windows anchor the main living spaces to the ocean beyond, ensuring the water remains the focal point whether entertaining or unwinding beside the double-sided wood-burning fireplace. The kitchen is both refined and highly functional, designed as the heart of the home. Custom white cabinetry, quartz countertops, a farmhouse sink, and a generous island with seating for six are paired with high-end appliances. A fully equipped butler’s pantry with secondary kitchen and a dedicated coffee bar elevate the space for hosting and everyday living alike. The main level is thoughtfully completed with an office or den, two powder rooms, mudroom, and an impressive 8 x 8 walk-in cold room, with seamless access to an attached three-car garage. Two staircases lead to the upper level, where open, flexible spaces offer opportunities for reading nooks, studios, or additional living areas. The primary suite is a private retreat, accessed through double doors and featuring a fireplace, a substantial walk-in closet with in-suite laundry, and a spa-like five-piece ensuite. Two private balconies extend the experience outdoors, one overlooking the open ocean and the other hosting a secluded hot tub with sweeping coastal views. Located just 25 minutes from downtown Halifax, this estate offers the rare combination of prestige, privacy, and proximity, set within one of the region’s most sought-after oceanfront communities.
For sale
C$2,749,900
446 Ketch Harbour Rd, Halifax, NS B3V 1P7
4beds
6,109sqft
Single Family Residence
Built in 2008
2.63 Acres Lot
$-- Zestimate®
C$450/sqft
C$-- HOA
What's special
Unobstructed ocean frontagePrivate stone-lined drivewayDouble-sided wood-burning fireplaceCustom white cabinetryQuartz countertopsFarmhouse sinkHigh-end appliances
- 35 days
- 263
- 12
Zillow last checked:
Listing updated:
Listed by:
Angie Bryant,
Sotheby's International Realty Canada Brokerage,
Olivia Bryant,
Sotheby's International Realty Canada
Source: NSAR,MLS®#: 202621836 Originating MLS®#: Nova Scotia Association of REALTORS®
Originating MLS®#: Nova Scotia Association of REALTORS®Facts & features
Interior
Bedrooms & bathrooms
- Bedrooms: 4
- Bathrooms: 4
- Full bathrooms: 2
- 1/2 bathrooms: 2
- Main level bathrooms: 2
Bedroom
- Level: Second
- Length: 16.75
Bedroom 1
- Level: Second
- Length: 16.75
Bedroom 2
- Level: Second
- Length: 29.17
Bathroom
- Level: Main
- Area: 40
- Dimensions: 8 x 5
Bathroom 1
- Level: Second
- Length: 22.75
Bathroom 2
- Level: Second
- Length: 12.58
Bathroom 3
- Level: Main
- Area: 42.63
- Dimensions: 8.25 x 5.17
Dining room
- Level: Main
- Area: 393.9
- Dimensions: 21.58 x 18.25
Kitchen
- Level: Main
- Area: 387.81
- Dimensions: 21.25 x 18.25
Living room
- Level: Main
- Area: 1401.67
- Dimensions: 38.67 x 36.25
Office
- Level: Main
- Area: 219.56
- Dimensions: 20.58 x 10.67
Heating
- Heat Pump -Ductless, In Floor, Radiant
Appliances
- Included: Gas Range, Dishwasher, Dryer, Washer, Refrigerator, Water Purifier, Water Softener
- Laundry: Laundry Room
Features
- Ensuite Bath, High Speed Internet
- Flooring: Engineered Hardwood, Marble, Slate
- Basement: None
- Has fireplace: Yes
- Fireplace features: Propane, Wood Burning
Interior area
- Total structure area: 6,109
- Total interior livable area: 6,109 sqft
- Finished area above ground: 6,109
Property
Parking
- Total spaces: 3
- Parking features: Attached, Triple, Heated Garage, Paved
- Attached garage spaces: 3
- Has uncovered spaces: Yes
- Details: Parking Details(Paved Driveway.), Garage Details(Triple Attached)
Features
- Levels: 2 Storey
- Stories: 2
- Has view: Yes
- View description: Ocean
- Has water view: Yes
- Water view: Ocean
- Waterfront features: Ocean Front, Ocean Access, Salt Water
- Body of water: Atlantic Ocean
- Frontage length: Water Frontage(155 Feet)
Lot
- Size: 2.63 Acres
- Features: Landscaped, Level, Wooded, 1 to 2.99 Acres
Details
- Parcel number: 41074139
- Zoning: R2
- Other equipment: Air Exchanger, Fuel Tank(s)
Construction
Type & style
- Home type: SingleFamily
- Property subtype: Single Family Residence
Materials
- Cementitious Board
- Foundation: Slab
- Roof: Asphalt
Condition
- New construction: No
- Year built: 2008
Utilities & green energy
- Sewer: Septic Tank
- Water: Drilled Well
- Utilities for property: Cable Connected, Electricity Connected, Electric, Propane
Community & HOA
Community
- Features: School Bus Service, Shopping, Marina, Beach
- Security: Security System
Location
- Region: Halifax
Financial & listing details
- Price per square foot: C$450/sqft
- Price range: C$2.7M - C$2.7M
- Date on market: 8/28/2026
- Ownership: Freehold
- Electric utility on property: Yes
Price history
| Date | Event | Price |
|---|---|---|
| 10/1/2026 | Price change | C$2,749,900-12.7%C$450/sqft |
Source:  NSAR #202621836 Report a problem NSAR #202621836 Report a problem | ||
| 8/28/2026 | Listed for sale | C$3,150,000C$516/sqft |
Source: NSAR #202621836 Report a problem | ||
Public tax history
Tax history is unavailable.
Climate risks
Neighborhood: B3V
Nearby schools
GreatSchools rating
No schools nearby
We couldn't find any schools near this home.
- C$1,637,2004 bd4 ba5.7k sqft438 Ketch Harbour Rd, Halibut Bay, NS B3V1P7Off Market
- C$488,3004 bd4 ba2.7k sqft430 Ketch Harbour Rd, Halibut Bay, NS B3V1P7Off Market
- C$3,200,0004 bd4 ba5.1k sqft458 Ketch Harbour Rd, Halifax, NS B3V1P8For Sale

- C$669,9003 bd3 ba2.5k sqft420 Ketch Harbour Rd, Halibut Bay, NS B3V1P7Off Market
Similar homes
- C$3,200,0004 bd4 ba5.1k sqft458 Ketch Harbour Rd, Halifax, NS B3V 1P8For SaleMLS ID #202624394, Margaret Craig, Engel & Volkers Brokerage. NSAR
- C$2,999,0004 bd4 ba5.6k sqft520 Ketch Harbour Rd, Halifax, NS B3V 1P8For Sale
 MLS ID #202607061, Sandra Bryant, Bryant Realty Atlantic Brokerage. NSAR
 - C$3,100,0005 bd5 ba6k sqft388 Ketch Harbour Rd, Halibut Bay, NS B3V 1P6For Sale
 MLS ID #202615853, Angie Bryant, Sotheby's International Realty Canada Brokerage. NSAR
 - C$2,888,8883 bd3 ba5.3k sqft1007 Waverley Rd, Halifax, NS B2R 1W1For Sale
 MLS ID #202612661, Patricia Roberts, Sutton Group Professional Realty Brokerage. NSAR
