Custom waterfront estate on Third Lake. Designed by Martin Livingston and built in 2014, this 6,937 sq ft home sits on 1.74 private, treed acres with approx. 300 ft of frontage and a long dock reaching open water. Six bedrooms, four full baths and a powder room deliver space at every turn, in a rare blend of size, quality, privacy and waterfront. The main level features hardwood throughout and a great room anchored by a floor-to-ceiling stone fireplace, with oversized windows and access to a full-width, glass-railed deck. The two-tone kitchen offers quartz counters, glass-front cabinetry, stainless appliances, a walk-in pantry and a large island with built-in range and breakfast bar, opening to a dining area wrapped in windows. A private study, main-floor laundry, mudroom with bench and lockers, and powder room complete the level. The main-floor primary retreat includes a sitting room, walk-in closet and ensuite with separate shower and soaker tub. Upstairs, four large bedrooms share two full baths, along with a bright rec room framed by oval windows. The fully finished walkout lower level adds a huge rec room, wet bar, home gym, sixth bedroom with walk-in closet, full bath and a covered patio. A three-bay garage with an EV charger and a 405 sq ft bonus loft above, plus ample parking, rounds it out. A ducted heat pump provides efficient heating and cooling throughout. Set well back from the water and wrapped in mature trees, the home enjoys rare privacy, with a lawn path leading to your own dock and sweeping views down the lake. Paddle at sunrise, swim off the dock in summer and watch the hills blaze with colour each fall. Close by, enjoy Laurie Park and Oakfield Park, tee off at Ashburn and Oakfield golf courses, and dine at The Fourth Lock, all minutes from Fall River and Bedford. Homes like this rarely come to market.
For sale
C$2,149,000
24 Winley Dr, Windsor Junction, NS B2T 1A4
6beds
6,937sqft
Single Family Residence
Built in 2014
1.74 Acres Lot
$-- Zestimate®
C$310/sqft
C$-- HOA
What's special
Custom waterfront estateSix bedroomsOversized windowsFull-width glass-railed deckTwo-tone kitchenQuartz countersGlass-front cabinetry
- 34 days
- 117
- 5
Zillow last checked:
Listing updated:
Listed by:
Joanne Pullin,
LPT Realty ULC Brokerage
Source: NSAR,MLS®#: 202626077 Originating MLS®#: Nova Scotia Association of REALTORS®
Facts & features
Interior
Bedrooms & bathrooms
- Bedrooms: 6
- Bathrooms: 5
- Full bathrooms: 4
- 1/2 bathrooms: 1
- Main level bathrooms: 2
- Main level bedrooms: 1
Bedroom
- Level: Second
- Area: 150.77
- Dimensions: 13.11 x 11.5
Bedroom 1
- Level: Second
- Area: 140.3
- Dimensions: 12.2 x 11.5
Bedroom 2
- Level: Second
- Area: 140.3
- Dimensions: 12.2 x 11.5
Bedroom 3
- Level: Second
- Area: 150.77
- Dimensions: 13.11 x 11.5
Bedroom 4
- Level: Basement
- Area: 198.65
- Dimensions: 14.5 x 13.7
Bathroom
- Level: Main
- Area: 36.85
- Dimensions: 5.5 x 6.7
Bathroom 1
- Level: Main
- Area: 145.16
- Dimensions: 7.6 x 19.1
Bathroom 2
- Level: Second
- Area: 78.96
- Dimensions: 9.4 x 8.4
Bathroom 3
- Level: Second
- Area: 78.96
- Dimensions: 9.4 x 8.4
Bathroom 4
- Level: Basement
- Area: 47.6
- Dimensions: 8.5 x 5.6
Dining room
- Level: Main
- Area: 131
- Dimensions: 13.1 x 10
Kitchen
- Level: Main
- Area: 288.91
- Dimensions: 17.3 x 16.7
Office
- Level: Main
- Area: 137.55
- Dimensions: 13.1 x 10.5
Heating
- Electric, Fireplace(s), Heat Pump
Appliances
- Included: Central Vacuum, Electric Range, Dishwasher, Dryer - Electric, Washer
- Laundry: Laundry Room
Features
- Central Vacuum, Ensuite Bath, High Speed Internet, Master Downstairs
- Flooring: Ceramic Tile, Hardwood
- Basement: Finished
- Has fireplace: Yes
- Fireplace features: Fireplace(s)
Interior area
- Total structure area: 6,937
- Total interior livable area: 6,937 sqft
- Finished area above ground: 4,529
Property
Parking
- Total spaces: 3
- Parking features: Attached, Triple, Multiple Driveways, Paved
- Attached garage spaces: 3
- Has uncovered spaces: Yes
- Details: Parking Details(Lots Of Parking For 6-8 Vehicles), Garage Details(3 Car Garage, Lots Of Storage)
Features
- Levels: 2 Storey
- Stories: 2
- Patio & porch: Deck, Patio
- On waterfront: Yes
- Waterfront features: Lake, Fresh Water
- Body of water: Third Lake
- Frontage length: Water Frontage(300 Feet)
Lot
- Size: 1.74 Acres
- Features: Hardwood Bush, Landscaped, 1 to 2.99 Acres
Details
- Parcel number: 40512030
- Zoning: R1a
- Other equipment: HRV (Heat Rcvry Ventln), No Rental Equipment
Construction
Type & style
- Home type: SingleFamily
- Property subtype: Single Family Residence
Materials
- Wood Siding
- Roof: Asphalt
Condition
- New construction: No
- Year built: 2014
Utilities & green energy
- Sewer: Septic Tank
- Water: Municipal
- Utilities for property: Cable Connected, Electricity Connected, Other, Electric
Community & HOA
Community
- Features: Golf, Park, Playground, School Bus Service, Shopping, Place of Worship, Beach
Location
- Region: Windsor Junction
Financial & listing details
- Price per square foot: C$310/sqft
- Tax assessed value: C$1,468,300
- Price range: C$2.1M - C$2.1M
- Date on market: 10/16/2026
- Inclusions: Fridge, Stove, Dishwasher, Washer & Dryer
- Exclusions: Cabinets In The Garage
- Ownership: Freehold
- Electric utility on property: Yes
Price history
| Date | Event | Price |
|---|---|---|
| 10/16/2026 | Listed for sale | C$2,149,000+667.5%C$310/sqft |
Source:  NSAR #202626077 Report a problem | ||
| 1/15/2013 | Sold | C$280,000C$40/sqft |
Source: Public Record Report a problem | ||
Public tax history
| Year | Property taxes | Tax assessment |
|---|---|---|
| 2019 | -- | C$791,600 |
Climate risks
Neighborhood: B2T
Nearby schools
GreatSchools rating
No schools nearby
We couldn't find any schools near this home.
Schools provided by the listing agent
- Elementary: Waverley Memorial Elementary School
- Middle: Georges P Vanier Junior High School
- High: Lockview High School
Source: NSAR. This data may not be complete. We recommend contacting the local school district to confirm school assignments for this home.
- C$433,4004 bd2 ba2.6k sqft28 Winley Dr, Windsor Junction, NS B2T1A4Off Market
- C$343,900-- bd2 ba2.4k sqft20 Winley Dr, Windsor Junction, NS B2T1A4Off Market
- C$332,000-- bd3 ba3k sqft16 Winley Dr, Windsor Junction, NS B2T1A4Off Market
- C$288,9004 bd3 ba2k sqft27 Winley Dr, Windsor Junction, NS B2T1A4Off Market
Similar homes
- C$2,149,0003 bd4 ba4.7k sqft36 Blue Hill Rd, Halifax, NS B2T 1E6For Sale
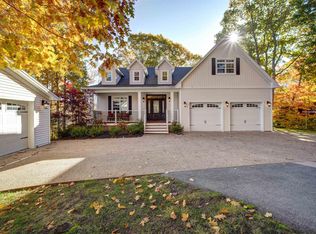 MLS ID #202627021, Jerry Murphy, Keller Williams Select Realty Brokerage. NSAR
- C$2,199,0005 bd4 ba4.3k sqft460 McCabe Lake Dr, Halifax, NS B4E 0N6For Sale
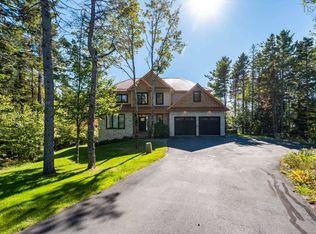 MLS ID #202624718, Mark Merrin, Royal LePage Atlantic - Valley(Windsor) Brokerage. NSAR
- C$1,795,0005 bd4 ba7.9k sqft532 Halfway Lake Dr, Halifax, NS B4B 1M9For Sale
 MLS ID #202614843, Donna Harding, Engel & Volkers Brokerage. NSAR
- C$2,150,0004 bd4 ba5.7k sqft34 Norwood Ct, Halifax, NS B3E 1G3For Sale
 MLS ID #202605543, Scott Leverman, Royal LePage Atlantic Brokerage. NSAR
