Welcome to this high-quality, custom-designed home in one of the most beloved family neighborhoods in Bedford South. This beautiful home is sure to impress you when you step inside. Key features: grand foyer with a 10-ft ceiling, formal dining & living rooms perfect for entertaining, outstanding custom-crafted kitchen with ceiling-height cabinetry & meticulous details, relaxing family room with see-through gas fireplace & large windows inviting abundant natural lights & warmth for family gatherings, spacious office connected to back deck with natural scenery, and built-in ample storage in mudroom and powder room. 2nd floor offers large landing, luxurious primary suite with massive walk-in closet, air jet tub spa, & ensuite bathroom. You'll find 3 additional spacious bedrooms, each with its own ensuite, plus a laundry room on this level. The massive basement provides ample space for a gym, media room, bar area, guest room, full bath, & lots of storage, perfect for kids to sleep over. This stunning home boasts two heating/cooling systems (gas and electric) with energy-efficient features. With the largest lot in this area, it offers privacy and natural beauty while being just steps away from amenities, restaurants, cafés, shopping, and easy highway access. Call your agent today for more info!
For sale
C$1,529,000
129 William Borrett Ter, Halifax, NS B4A 0G6
5beds
5,921sqft
Single Family Residence
Built in 2013
0.42 Acres Lot
$-- Zestimate®
C$258/sqft
C$-- HOA
What's special
- 118 days |
- 42 |
- 0 |
Zillow last checked:
Listing updated:
Listed by:
Micheline Chian,
Exit Realty Metro Brokerage
Source: NSAR,MLS®#: 202606059 Originating MLS®#: Nova Scotia Association of REALTORS®
Originating MLS®#: Nova Scotia Association of REALTORS®Facts & features
Interior
Bedrooms & bathrooms
- Bedrooms: 5
- Bathrooms: 6
- Full bathrooms: 5
- 1/2 bathrooms: 1
- Main level bathrooms: 1
Bedroom
- Level: Second
- Length: 16.1
Bedroom 1
- Level: Second
- Length: 14.1
Bedroom 2
- Level: Second
- Area: 156
- Dimensions: 12 x 13
Bedroom 3
- Level: Basement
- Area: 174
- Dimensions: 14.5 x 12
Bathroom
- Level: Main
- Area: 46.17
- Dimensions: 5.7 x 8.1
Bathroom 1
- Level: Second
- Area: 220.4
- Dimensions: 14.5 x 15.2
Bathroom 2
- Level: Second
- Area: 49.98
- Dimensions: 9.8 x 5.1
Bathroom 3
- Level: Second
- Area: 49.98
- Dimensions: 9.8 x 5.1
Bathroom 4
- Level: Second
- Area: 49.5
- Dimensions: 5.5 x 9
Bathroom 5
- Level: Basement
- Area: 81.2
- Dimensions: 5.8 x 14
Dining room
- Level: Main
- Area: 174
- Dimensions: 15 x 11.6
Family room
- Level: Main
- Area: 253.92
- Dimensions: 18.4 x 13.8
Kitchen
- Level: Main
- Area: 270
- Dimensions: 15 x 18
Living room
- Level: Main
- Area: 154.08
- Dimensions: 14.4 x 10.7
Office
- Level: Main
- Area: 182.16
- Dimensions: 13.2 x 13.8
Heating
- Baseboard, Fireplace(s), Heat Pump -Ductless, In Floor
Appliances
- Included: Gas Cooktop, Oven, Electric Range, Dishwasher, Dryer - Gas, Washer, Disposal, Microwave, Refrigerator
- Laundry: Laundry Room
Features
- Ensuite Bath, High Speed Internet
- Flooring: Ceramic Tile, Engineered Hardwood, Hardwood, Porcelain
- Basement: Finished
- Has fireplace: Yes
- Fireplace features: Gas, Fireplace(s), Electric
Interior area
- Total structure area: 5,921
- Total interior livable area: 5,921 sqft
- Finished area above ground: 4,101
Video & virtual tour
Property
Parking
- Total spaces: 4
- Parking features: Attached, Double, Built-In, Heated Garage, Aggregate, Multiple Driveways
- Attached garage spaces: 2
- Has uncovered spaces: Yes
- Details: Parking Details(Double/Multiple Parking Spaces), Garage Details(Large Double With 15.5 Foot High Cieling)
Features
- Levels: 2 Storey,Three Or More
- Stories: 2
- Patio & porch: Deck, Patio
- Exterior features: Barbecue
- Has spa: Yes
- Spa features: Private
- Has view: Yes
- View description: Other
- Has water view: Yes
- Water view: Other
Lot
- Size: 0.42 Acres
- Features: Hardwood Bush, Landscaped, Level, Wooded, 0.5 to 0.99 Acres, Near Public Transit
Details
- Additional structures: Shed(s)
- Parcel number: 41349267
- Zoning: RES
- Other equipment: HRV (Heat Rcvry Ventln), Heat Pumps Rented
Construction
Type & style
- Home type: SingleFamily
- Property subtype: Single Family Residence
Materials
- Brick, Vinyl Siding
- Roof: Asphalt
Condition
- New construction: No
- Year built: 2013
Utilities & green energy
- Sewer: Municipal
- Water: Municipal
- Utilities for property: Cable Connected, Electricity Connected, Natural Gas Connected, Phone Connected, Electric
Community & HOA
Community
- Features: Park, Playground, Recreation Center, School Bus Service, Shopping, Marina, Place of Worship
- Security: Security System, Security System Leased
Location
- Region: Halifax
Financial & listing details
- Price per square foot: C$258/sqft
- Price range: C$1.5M - C$1.5M
- Date on market: 4/1/2026
- Ownership: Freehold
- Electric utility on property: Yes
Micheline Chian
Micheline Chian
(902) 449-8836
By pressing Contact Agent, you agree that the real estate professional identified above may call/text you about your search, which may involve use of automated means and pre-recorded/artificial voices. You don't need to consent as a condition of buying any property, goods, or services. Message/data rates may apply. You also agree to our Terms of Use. Zillow does not endorse any real estate professionals. We may share information about your recent and future site activity with your agent to help them understand what you're looking for in a home.
Price history
| Date | Event | Price |
|---|---|---|
| 5/20/2026 | Price change | C$1,529,000-3%C$258/sqft |
Source:  NSAR #202606059 Report a problem NSAR #202606059 Report a problem | ||
| 4/1/2026 | Listed for sale | C$1,577,000C$266/sqft |
Source: NSAR #202606059 Report a problem | ||
Public tax history
Tax history is unavailable.
Climate risks
Neighborhood: B4A
Nearby schools
GreatSchools rating
No schools nearby
We couldn't find any schools near this home.
Schools provided by the listing agent
- Elementary: Bedford South School
- Middle: Rocky Lake Junior High School
- High: West Bedford High
Source: NSAR. This data may not be complete. We recommend contacting the local school district to confirm school assignments for this home.
- C$1,225,0006 bd4 ba4.1k sqft119 William Borrett Ter, Halifax, NS B4A0G6For Sale
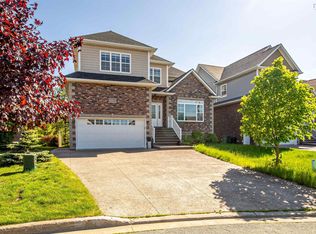
- C$467,2004 bd5 ba2.8k sqft68 Windridge Ln, Bedford, NS B4A0G3Off Market
- C$467,200-- bd4 ba2.9k sqft64 Windridge Ln, Bedford, NS B4A0E7Off Market
- C$444,8004 bd4 ba2.6k sqft60 Windridge Ln, Bedford, NS B4A0E7Off Market
- C$525,3005 bd4 ba3.4k sqft72 Windridge Ln, Bedford, NS B4A0G3Off Market
- C$423,700-- bd3 ba2.2k sqft56 Windridge Ln, Bedford, NS B4A0E7Off Market
- C$442,4004 bd4 ba2.7k sqft52 Windridge Ln, Bedford, NS B4A0E7Off Market
- C$449,3004 bd4 ba2.8k sqft74 Windridge Ln, Bedford, NS B4A0G3Off Market
Similar homes
- C$1,225,0006 bd4 ba4.1k sqft119 William Borrett Ter, Halifax, NS B4A 0G6For SaleMLS ID #202613429, Yasser Khalaf, RE/MAX Nova (Halifax) Brokerage. NSAR
- C$1,999,9006 bd5 ba4.9k sqft82 Sedgewick Pl, Halifax, NS B4A 0G5For Sale
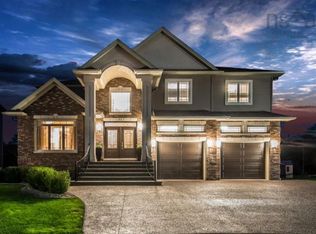 MLS ID #202612400, Amer Haidar, Royal LePage Atlantic Brokerage. NSAR
 - C$1,399,9005 bd5 ba3.7k sqft4 Crownridge Dr, Bedford, NS B4B 0X4For Sale
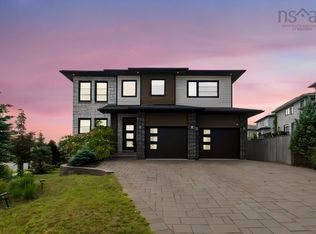 MLS ID #202616473, Daniel Chisholm, Sutton Group Professional Realty Brokerage. NSAR
 - C$1,650,0007 bd6 ba4.1k sqft60 Amesbury Gate, Halifax, NS B4B 0R4For Sale
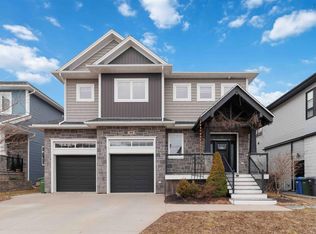 MLS ID #202606327, Laura Sumarah, EXP Realty of Canada Inc. Brokerage. NSAR
 - C$1,158,0005 bd5 ba3.7k sqft153 Ravines Dr, Bedford, NS B4A 0B8For SaleMLS ID #202609142, Jessica Lin, Royal LePage Atlantic Brokerage. NSAR
- C$979,0005 bd4 ba3.8k sqft3 Sedgewick Pl, Halifax, NS B4A 0G5For SaleMLS ID #202608797, Aaron Meisner, RE/MAX Nova (Halifax) Brokerage. NSAR
- C$1,389,0005 bd4 ba3.6k sqft182 Voyageur Way, Hammonds Plains, NS B4B 0N1For SaleMLS ID #202609235, Jessica Barnett, Royal LePage Atlantic Brokerage. NSAR
- C$1,295,0005 bd4 ba3.8k sqft20 Cresthaven Dr, Halifax, NS B3M 4B9For SaleMLS ID #202616718, Kirk Brown, Royal LePage Atlantic Brokerage. NSAR
- C$839,9004 bd4 ba3k sqft122 Windridge Ln, Halifax, NS B4A 0G2For SaleMLS ID #202609292, Yan Li, Royal LePage Atlantic Brokerage. NSAR
- C$1,250,0005 bd4 ba3.6k sqft172 Voyageur Way, Halifax, NS B4B 0N1For SaleMLS ID #202605650, Peter Brouwer, Royal LePage Atlantic Brokerage. NSAR
- C$1,099,0004 bd4 ba3.4k sqft21 Forest Ln, Bedford, NS B4A 1H8For SaleMLS ID #202602246, Doug Hubley, Viewpoint Realty Services Inc. Brokerage. NSAR
- C$1,250,0005 bd4 ba3.8k sqft420 Gatehouse Run, Hammonds Plains, NS B4B 0B3For SaleMLS ID #202613348, Nassim Klayme, RE/MAX Nova Brokerage. NSAR
- C$869,9005 bd4 ba3.1k sqft15 Kingsbury Way, Bedford, NS B4A 4M5For SaleMLS ID #202612779, Hui Zhu, Royal LePage Atlantic Brokerage. NSAR
- C$1,795,0005 bd4 ba7.9k sqft532 Halfway Lake Dr, Halifax, NS B4B 1M9For SaleMLS ID #202614843, Donna Harding, Engel & Volkers Brokerage. NSAR
- C$1,199,0005 bd5 ba3.8k sqft72 Bristolton Ave, Halifax, NS B4B 0Z7For SaleMLS ID #202603841, Ye Na Lim, Royal LePage Atlantic Brokerage. NSAR
- C$1,179,0004 bd3 ba3k sqft35 Granter Rd, Bedford, NS B4B 2C5For SaleMLS ID #202600138, Simon Zhu, Royal LePage Atlantic Brokerage. NSAR
- C$1,174,9005 bd4 ba7.1k sqft695 Sandwick Dr, Halifax, NS B4B 0H3For SaleMLS ID #202609123, Rhonda Kennedy, RE/MAX Nova (Halifax) Brokerage. NSAR
- C$1,495,0004 bd4 ba4.4k sqft5 Confederation Ave, Halifax, NS B2T 1N1For SaleMLS ID #202615264, Sandi Lee, Century 21 Trident Realty Ltd. Brokerage. NSAR
- C$1,199,9004 bd4 ba4.2k sqft59 Long Lake Dr, Halifax, NS B4B 1K6For SaleMLS ID #202616533, Mark Stein, Priority 1 Real Estate Brokerage. NSAR
- C$1,695,0006 bd5 ba5.4k sqft6 Glissade Ct, Halifax, NS B4B 2K5New ConstructionMLS ID #202607362, Yasser Khalaf, RE/MAX Nova (Halifax) Brokerage. NSAR
