A unique experience awaits in this private estate-like oasis. Set against a serene pond and beautifully landscaped grounds, this expansive residence offers the perfect balance of luxury, privacy, and convenience. From the moment you arrive, you are captivated by the timeless architecture, natural surroundings, and thoughtful design of this extraordinary offering. The grand foyer sets the tone with a sweeping staircase, 18-foot ceilings, and exquisite architectural detailing. Refined craftsmanship throughout, including pillars, crown mouldings, and elegant finishes, creates a lasting sense of timeless sophistication. Outside, enjoy a 30-foot heated pool with an expansive new deck system and a firepit overlooking the pond, ideal for year-round enjoyment. Surrounded by mature trees, lush perennial gardens, and private walking trails to Halfway Lake, this rare offering delivers an exceptional blend of luxury, privacy, and resort-style living. Adding to its appeal, the generous lot is easily subdividable, offering the potential to create a second building lot which provides an exceptional opportunity for future development, extended family, or added investment potential. Set in a highly sought-after, family-friendly neighbourhood with quick access to Halifax, excellent schools, and scenic nature at your doorstep, this offering is where lifestyle, comfort, and elegance come together seamlessly.
For sale
C$1,795,000
532 Halfway Lake Dr, Halifax, NS B4B 1M9
5beds
7,934sqft
Single Family Residence
Built in 2003
3.58 Acres Lot
$-- Zestimate®
C$226/sqft
C$-- HOA
What's special
Beautifully landscaped groundsGrand foyerSweeping staircaseExquisite architectural detailingRefined craftsmanship throughoutCrown mouldingsElegant finishes
- 51 days |
- 320 |
- 11 |
Zillow last checked:
Listing updated:
Listed by:
Donna Harding,
Engel & Volkers Brokerage,
Rebecca Power,
Engel & Volkers
Source: NSAR,MLS®#: 202614843 Originating MLS®#: Nova Scotia Association of REALTORS®
Originating MLS®#: Nova Scotia Association of REALTORS®Facts & features
Interior
Bedrooms & bathrooms
- Bedrooms: 5
- Bathrooms: 4
- Full bathrooms: 3
- 1/2 bathrooms: 1
- Main level bathrooms: 1
Bedroom
- Level: Second
- Area: 192.39
- Dimensions: 12.1 x 15.9
Bedroom 1
- Level: Second
- Area: 455.92
- Dimensions: 27.8 x 16.4
Bedroom 2
- Level: Second
- Area: 394.12
- Dimensions: 23.6 x 16.7
Bedroom 3
- Level: Lower
- Area: 180.32
- Dimensions: 16.1 x 11.2
Bathroom
- Level: Main
- Area: 97.5
- Dimensions: 7.8 x 12.5
Bathroom 1
- Level: Second
- Area: 218.4
- Dimensions: 19.5 x 11.2
Bathroom 2
- Level: Second
- Area: 130
- Dimensions: 10.4 x 12.5
Bathroom 3
- Level: Lower
- Area: 102.11
- Dimensions: 10.1 x 10.11
Dining room
- Level: Main
- Area: 166.6
- Dimensions: 11.9 x 14
Family room
- Level: Third
- Area: 379.01
- Dimensions: 25.1 x 15.1
Kitchen
- Level: Main
- Area: 292.56
- Dimensions: 15.9 x 18.4
Living room
- Level: Main
- Area: 412.56
- Dimensions: 21.6 x 19.1
Office
- Level: Main
- Area: 126.25
- Dimensions: 10.1 x 12.5
Heating
- Heat Pump -Ductless, In Floor
Cooling
- Ductless
Appliances
- Included: Electric Cooktop, Propane Cooktop, Oven - Propane, Electric Range, Dishwasher, Dryer, Washer, Microwave
Features
- Ensuite Bath, Secondary Suite, High Speed Internet
- Flooring: Hardwood, Laminate, Marble
- Basement: Finished,Walk-Out Access
- Has fireplace: Yes
- Fireplace features: Fireplace(s)
Interior area
- Total structure area: 7,934
- Total interior livable area: 7,934 sqft
- Finished area above ground: 5,801
Video & virtual tour
Property
Parking
- Total spaces: 3
- Parking features: Attached, Triple, Heated Garage, Wired, Paved
- Attached garage spaces: 3
- Details: Garage Details(Triple Car)
Features
- Levels: 4 Level
- Stories: 4
- Patio & porch: Deck
- Pool features: Above Ground
- Has spa: Yes
- Spa features: Bath
- Has view: Yes
- View description: Lake
- Has water view: Yes
- Water view: Lake
- Waterfront features: Lake, Lake Privileges, Brackish Water
- Frontage length: Water Frontage(303.5 Feet)
Lot
- Size: 3.58 Acres
- Features: Hardwood Bush, Landscaped, Softwood Bush, 3 to 9.99 Acres
Details
- Parcel number: 41111451
- Zoning: MU-1
- Other equipment: Air Exchanger, Fuel Tank(s)
Construction
Type & style
- Home type: SingleFamily
- Property subtype: Single Family Residence
Materials
- Wood Siding
- Roof: Asphalt
Condition
- New construction: No
- Year built: 2003
Utilities & green energy
- Sewer: Septic Tank
- Water: Drilled Well
- Utilities for property: Cable Connected, Electricity Connected, Phone Connected, Propane
Community & HOA
Community
- Features: Golf, Park, Playground, School Bus Service, Place of Worship
Location
- Region: Halifax
Financial & listing details
- Price per square foot: C$226/sqft
- Price range: C$1.8M - C$1.8M
- Date on market: 6/18/2026
- Inclusions: Appliances - Several Other Inclusions Available - See Listing Agent For Documents For Additional Details
- Exclusions: Golden Curtains In Primary Bedroom
- Ownership: Freehold
- Electric utility on property: Yes

Donna Harding - Licensed Partner
(902) 223-1000
By pressing Contact Agent, you agree that the real estate professional identified above may call/text you about your search, which may involve use of automated means and pre-recorded/artificial voices. You don't need to consent as a condition of buying any property, goods, or services. Message/data rates may apply. You also agree to our Terms of Use. Zillow does not endorse any real estate professionals. We may share information about your recent and future site activity with your agent to help them understand what you're looking for in a home.
Price history
| Date | Event | Price |
|---|---|---|
| 6/18/2026 | Listed for sale | C$1,795,000C$226/sqft |
Source:  NSAR #202614843 Report a problem NSAR #202614843 Report a problem | ||
Public tax history
Tax history is unavailable.
Climate risks
Neighborhood: B4B
Nearby schools
GreatSchools rating
No schools nearby
We couldn't find any schools near this home.
Schools provided by the listing agent
- Elementary: Hammonds Plains Consolidated Elementary School
- Middle: Madeline Symonds Middle School
- High: Charles P Allen High School
Source: NSAR. This data may not be complete. We recommend contacting the local school district to confirm school assignments for this home.
- C$866,6004 bd3 ba5.7k sqft532 Halfway Lake Dr, Hammonds Plains, NS B4B1M9Off Market
- C$370,2003 bd3 ba2.2k sqft542 Halfway Lake Dr, Hammonds Plains, NS B4B1M9Off Market
- C$264,9003 bd2 ba1.3k sqft502 Halfway Lake Dr, Hammonds Plains, NS B4B1M9Off Market
- C$365,5003 bd3 ba2.1k sqft6 Chase Ln, Hammonds Plains, NS B4B1M9Off Market
- C$283,0003 bd2 ba2.1k sqft490 Halfway Lake Dr, Hammonds Plains, NS B4B1M9Off Market
- C$425,6003 bd4 ba2.8k sqft8 Clifford Ln, Hammonds Plains, NS B4B1W2Off Market
- C$233,6003 bd2 ba1.1k sqft2 Jarret Ln, Hammonds Plains, NS B4B1M9Off Market
- C$283,1003 bd2 ba1.9k sqft522 Glen Arbour Way, Hammonds Plains, NS B4B1N3Off Market
Similar homes
- C$999,9995 bd5 ba6.4k sqft14 Club House Ln, Hammonds Plains, NS B4B 1T4For Sale
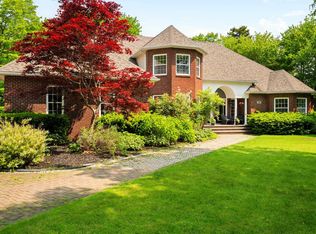 MLS ID #202605201, Kimia Nejat, Exit Realty Metro Brokerage. NSAR
 - C$1,174,9005 bd4 ba7.1k sqft695 Sandwick Dr, Halifax, NS B4B 0H3For Sale
 MLS ID #202609123, Rhonda Kennedy, RE/MAX Nova (Halifax) Brokerage. NSAR
 - C$1,649,9004 bd4 ba4.6k sqft1 Eagle Point Ln, Halifax, NS B3Z 2K8For Sale
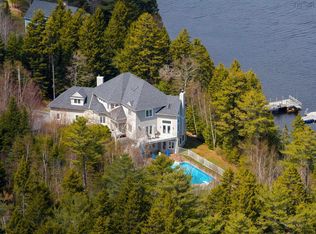 MLS ID #202611270, Christopher(Chris) Harding, Engel & Volkers Brokerage. NSAR
 - C$1,775,0004 bd6 ba4.2k sqft10680 Peggys Cove Rd, Glen Margaret, NS B3Z 3E6For Sale
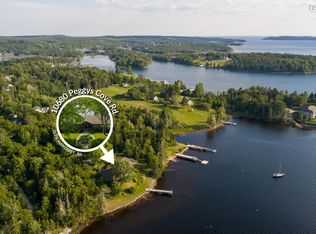 MLS ID #202618269, Marla Hall, Engel & Volkers Brokerage. NSAR
 - C$2,199,0005 bd4 ba4.3k sqft460 McCabe Lake Dr, Halifax, NS B4E 0N6For SaleMLS ID #202607599, Rebecca Marchand, Sutton Group Professional Realty Brokerage. NSAR
- C$2,097,5005 bd5 ba5.9k sqft22 Nottingham Ln, Fall River, NS B2T 1A4For SaleMLS ID #202607456, Ian Smith, Coldwell Banker Maritime Realty Brokerage. NSAR
- C$2,395,0004 bd4 ba4.6k sqft103 Canoe Cres, Hammonds Plains, NS B4B 2P6New ConstructionMLS ID #202601382, Nousha Saberi, RE/MAX Nova (Halifax) Brokerage. NSAR
- C$1,465,0004 bd4 ba4.4k sqft5 Confederation Ave, Halifax, NS B2T 1N1For SaleMLS ID #202615264, Sandi Lee, Century 21 Trident Realty Ltd. Brokerage. NSAR
- C$1,795,0005 bd4 ba4k sqft3560 Purcells Cove Rd, Halifax, NS B3P 1B3For SaleMLS ID #202602486, David Dunn, Royal LePage Atlantic Brokerage. NSAR
- C$2,395,0004 bd5 ba4.3k sqft83 Canoe Cres, Hammonds Plains, NS B4B 2P6New ConstructionMLS ID #202520415, Nousha Saberi, RE/MAX Nova (Halifax) Brokerage. NSAR
- C$1,899,9004 bd5 ba5.9k sqft38 Lennox Rd, Halifax, NS B0J 1T0For SaleMLS ID #202525543, Colleen Ryan, Royal LePage Atlantic Brokerage. NSAR
- C$1,529,0005 bd6 ba5.9k sqft129 William Borrett Ter, Halifax, NS B4A 0G6For SaleMLS ID #202606059, Micheline Chian, Exit Realty Metro Brokerage. NSAR
- C$1,200,0005 bd5 ba7.5k sqft57 Lawlor Cres, Cole Harbour, NS B2Z 1C1For SaleMLS ID #202619457, Justin Farrant, Keller Williams Select Realty Brokerage. NSAR
- C$1,999,9006 bd5 ba4.9k sqft82 Sedgewick Pl, Halifax, NS B4A 0G5For SaleMLS ID #202612400, Amer Haidar, Royal LePage Atlantic Brokerage. NSAR
- C$1,826,0005 bd4 ba4k sqft5743 Southwood Dr, Halifax, NS B3H 1E6For SaleMLS ID #202616001, Tao (Kevin) Song, RE/MAX Nova Brokerage. NSAR
- C$1,650,0007 bd6 ba4.1k sqft60 Amesbury Gate, Halifax, NS B4B 0R4For SaleMLS ID #202606327, Laura Sumarah, EXP Realty of Canada Inc. Brokerage. NSAR
- C$1,679,9005 bd6 ba4k sqft89 Cairnstone Ln, Halifax, NS B4B 2G5For SaleMLS ID #202618730, Dave Lu, Verve Realty Group Brokerage. NSAR
- C$1,450,0005 bd4 ba4.1k sqft5731 Highway 2, Oakfield, NS B2T 1B2For SaleMLS ID #202615767, Katherine MacDonald, Royal LePage Atlantic (Dartmouth) Brokerage. NSAR
- C$1,695,0006 bd5 ba5.4k sqft6 Glissade Ct, Halifax, NS B4B 2K5New ConstructionMLS ID #202607362, Yasser Khalaf, RE/MAX Nova (Halifax) Brokerage. NSAR
- C$1,500,0005 bd4 ba4.1k sqft41 Bayberry Ln, Seabright, NS B3Z 3B5For SaleMLS ID #202606736, Sandra Pike, Royal LePage Atlantic Brokerage. NSAR
