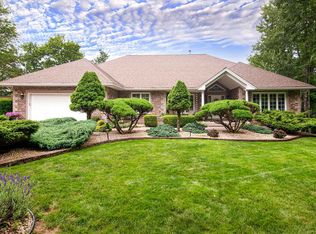
Now THIS is a dream home! Welcome to 14 Club House Lane, a show-stopping estate in the heart of Glen Arbour. Set on over an acre of beautifully landscaped grounds, this custom home offers over 6,000 square feet of refined living space. Step inside to a soaring two-storey foyer and sweeping curved staircase that sets the tone for the elegance throughout. Head through the French doors of the formal dining room and into the gourmet kitchen, which features granite countertops, dual islands, a propane cooktop, and double wall ovens - truly a chef's dream! The kitchen opens into a warm and inviting family room with a propane fireplace and full bar, designed for effortless entertaining. The main level also includes a sitting room and a den, giving you a choice of spaces to work and play in. Down the hall, the primary suite is a true retreat, boasting a spa-inspired ensuite with a double jetted tub, and his and hers walk-in closets. Upstairs you'll find three generous-sized bedrooms, one of which includes its own ensuite, and a separate full bath at the end of the hall. Every detail of this home has been thoughtfully planned for multi-generational living: the main-floor primary suite is the perfect accommodation for one-level living, while the upper level is the ideal space for a growing family, leaving the basement suite for guests or grandparents. Other exceptional features of the property include the double garage on the main floor, separate 1.5 car garage on the lower level (perfect for storing your boat or leisure equipment), and private greenspace backing onto Par 3 of Glen Arbour Golf Course. Just imagine unwinding in your hot tub after a long day, or relaxing with friends on the patio on a perfect summer day. A day of golf ending with a bite to eat at Deerfield Pub just down the street, good times are a short walk away. This is more than a home; it's a lifestyle. Don't miss the chance to own a standout property in one of Nova Scotia's most prestigious communities!
For sale
C$999,999
14 Club House Ln, Hammonds Plains, NS B4B 1T4
5beds
6,463sqft
Single Family Residence
Built in 1999
1.15 Acres Lot
$-- Zestimate®
C$155/sqft
C$-- HOA
What's special
Soaring two-storey foyerSweeping curved staircaseGourmet kitchenGranite countertopsDual islandsPropane cooktopDouble wall ovens
- 131 days |
- 97 |
- 7 |
Zillow last checked:
Listing updated:
Listed by:
Kimia Nejat,
Exit Realty Metro Brokerage
Source: NSAR,MLS®#: 202605201 Originating MLS®#: Nova Scotia Association of REALTORS®
Originating MLS®#: Nova Scotia Association of REALTORS®Facts & features
Interior
Bedrooms & bathrooms
- Bedrooms: 5
- Bathrooms: 5
- Full bathrooms: 4
- 1/2 bathrooms: 1
- Main level bathrooms: 2
- Main level bedrooms: 1
Bedroom
- Level: Second
- Length: 17.8
Bedroom 1
- Level: Second
- Length: 14.9
Bedroom 2
- Level: Second
- Length: 15.2
Bedroom 3
- Level: Basement
- Area: 289.68
- Dimensions: 21.3 x 13.6
Bathroom
- Level: Main
- Area: 36.54
- Dimensions: 6.3 x 5.8
Bathroom 1
- Level: Main
- Area: 152.66
- Dimensions: 15.1 x 10.11
Bathroom 2
- Level: Second
- Area: 46.48
- Dimensions: 8.3 x 5.6
Bathroom 3
- Level: Second
- Length: 10.5
Bathroom 4
- Level: Basement
- Area: 170.5
- Dimensions: 15.5 x 11
Dining room
- Level: Main
- Area: 247.5
- Dimensions: 16.5 x 15
Family room
- Level: Basement
- Length: 22.1
Kitchen
- Level: Main
- Length: 23
Living room
- Level: Main
- Area: 227.55
- Dimensions: 18.5 x 12.3
Office
- Level: Main
- Area: 217.54
- Dimensions: 14.9 x 14.6
Heating
- Fireplace(s), Furnace, In Floor
Appliances
- Included: Gas Cooktop, Oven, Dryer, Washer, Freezer - Stand Up, Freezer - Chest, Microwave, Refrigerator
- Laundry: Laundry Room
Features
- Central Vacuum, Ensuite Bath, High Speed Internet, Master Downstairs
- Flooring: Carpet, Hardwood, Tile
- Basement: Full,Finished,Walk-Out Access
- Has fireplace: Yes
- Fireplace features: Fireplace(s), Propane
Interior area
- Total structure area: 6,463
- Total interior livable area: 6,463 sqft
- Finished area above ground: 4,205
Video & virtual tour
Property
Parking
- Total spaces: 5.5
- Parking features: Attached, 1.5, Double, Brick
- Attached garage spaces: 3.5
- Has uncovered spaces: Yes
- Details: Parking Details(Brick Driveway, Double Wide), Garage Details(Attached Double Garage + Attached 1.5 Car Garage)
Features
- Levels: 2 Storey
- Stories: 2
- Patio & porch: Deck, Patio
- Has spa: Yes
- Spa features: Heated
Lot
- Size: 1.15 Acres
- Features: Cleared, Landscaped, Parkland/Golf Course, Wooded, 1 to 2.99 Acres
Details
- Parcel number: 40806309
- Zoning: R-1 - RESIDENTIAL LOW DENSITY
- Other equipment: Air Exchanger, HRV (Heat Rcvry Ventln), Fuel Tank(s)
Construction
Type & style
- Home type: SingleFamily
- Property subtype: Single Family Residence
Materials
- Brick, Vinyl Siding
- Roof: Asphalt
Condition
- New construction: No
- Year built: 1999
Utilities & green energy
- Gas: Oil
- Sewer: Septic Tank
- Water: Drilled Well
- Utilities for property: Cable Connected, Electricity Connected, Phone Connected, Propane
Community & HOA
Community
- Features: Golf, Park, Playground, School Bus Service, Shopping, Place of Worship
- Security: Security System
Location
- Region: Hammonds Plains
Financial & listing details
- Price per square foot: C$155/sqft
- Tax assessed value: C$849,700
- Price range: C$1M - C$1M
- Date on market: 3/23/2026
- Inclusions: Appliances, Hot Tub
- Ownership: Freehold
- Electric utility on property: Yes
Kimia Nejat
Kimia Nejat
(902) 880-8429
By pressing Contact Agent, you agree that the real estate professional identified above may call/text you about your search, which may involve use of automated means and pre-recorded/artificial voices. You don't need to consent as a condition of buying any property, goods, or services. Message/data rates may apply. You also agree to our Terms of Use. Zillow does not endorse any real estate professionals. We may share information about your recent and future site activity with your agent to help them understand what you're looking for in a home.
Price history
| Date | Event | Price |
|---|---|---|
| 8/2/2026 | Price change | C$999,999-9.1%C$155/sqft |
Source:  NSAR #202605201 Report a problem NSAR #202605201 Report a problem | ||
| 5/22/2026 | Listed for sale | C$1,100,000C$170/sqft |
Source: NSAR #202605201 Report a problem | ||
| 5/13/2026 | Contingent | C$1,100,000C$170/sqft |
Source: NSAR #202605201 Report a problem | ||
| 5/11/2026 | Price change | C$1,100,000-4.3%C$170/sqft |
Source: NSAR #202605201 Report a problem | ||
| 4/20/2026 | Price change | C$1,149,900-4.2%C$178/sqft |
Source: NSAR #202605201 Report a problem | ||
| 3/23/2026 | Listed for sale | C$1,199,900C$186/sqft |
Source: NSAR #202605201 Report a problem | ||
Public tax history
| Year | Property taxes | Tax assessment |
|---|---|---|
| 2019 | -- | C$849,700 |
Climate risks
Neighborhood: B4B
Nearby schools
GreatSchools rating
No schools nearby
We couldn't find any schools near this home.
Schools provided by the listing agent
- Elementary: Hammonds Plains Consolidated Elementary School
- Middle: Madeline Symonds Middle School
- High: Charles P Allen High School
Source: NSAR. This data may not be complete. We recommend contacting the local school district to confirm school assignments for this home.
- C$386,8004 bd3 ba2.1k sqft8 Club House Ln, Hammonds Plains, NS B4B1T4Off Market
- C$694,6004 bd4 ba3.6k sqft20 Club House Ln, Hammonds Plains, NS B4B1T4Off Market
- C$767,2005 bd4 ba-- sqft19 Club House Ln, Hammonds Plains, NS B4B1T4Off Market
- C$642,5003 bd3 ba2.7k sqft26 Club House Ln, Hammonds Plains, NS B4B1T4Off Market
- C$963,6005 bd4 ba-- sqft9 Club House Ln, Hammonds Plains, NS B4B1T4Off Market
- C$1,087,9004 bd4 ba5.7k sqft25 Club House Ln, Hammonds Plains, NS B4B1T4Off Market
- C$746,6003 bd4 ba5.3k sqft32 Club House Ln, Hammonds Plains, NS B4B1T4Off Market
- C$706,4004 bd3 ba2.9k sqft33 Club House Ln, Hammonds Plains, NS B4B1T4Off Market
Similar homes
- C$849,9004 bd4 ba3.7k sqft240 Glen Arbour Way, Halifax, NS B4B 1T6For Sale
 MLS ID #202615770, Melanie Leblanc, Royal LePage Atlantic Brokerage. NSAR
 - C$825,0005 bd3 ba3.2k sqft286 Sandy Run, Hammonds Plains, NS B4B 1X9For Sale
 MLS ID #202605636, Don Ranni, Royal LePage Atlantic Brokerage. NSAR
 - C$1,299,9004 bd3 ba3.4k sqft182 Thompson Run, Hammonds Plains, NS B4B 1T7For Sale
 MLS ID #202612914, Janna Fertsman, RE/MAX Nova (Halifax) Brokerage. NSAR
 - C$1,174,9005 bd4 ba7.1k sqft695 Sandwick Dr, Halifax, NS B4B 0H3For Sale
 MLS ID #202609123, Rhonda Kennedy, RE/MAX Nova (Halifax) Brokerage. NSAR
 - C$1,150,0005 bd4 ba3.2k sqft206 Sandwick Dr, Hammonds Plains, NS B4B 1V9For SaleMLS ID #202602208, Chase Marchand, Engel & Volkers Brokerage. NSAR
- C$1,200,0005 bd4 ba3.5k sqft456 Magenta Dr, Middle Sackville, NS B4E 0M7For SaleMLS ID #202619270, Allie White, The Agency Real Estate Brokerage Brokerage. NSAR
- C$909,9005 bd3 ba3.2k sqft444 Everwood Ave, Hammonds Plains, NS B3Z 0J6New ConstructionMLS ID #202618611, Julie Kells, Engel & Volkers Brokerage. NSAR
- C$1,089,0004 bd4 ba3.2k sqft71 Ariel Ln, Halifax, NS B4B 0W7For SaleMLS ID #202612405, Simon Zhu, Royal LePage Atlantic Brokerage. NSAR
- C$1,199,9005 bd4 ba3.6k sqft172 Voyageur Way, Halifax, NS B4B 0N1For SaleMLS ID #202605650, Peter Brouwer, Royal LePage Atlantic Brokerage. NSAR
- C$1,220,0005 bd3 ba3.6k sqft156 Magenta Dr, Halifax, NS B4E 0M7For SaleMLS ID #202618604, Chase Marchand, Engel & Volkers Brokerage. NSAR
- C$799,9004 bd4 ba3.5k sqft252 Gleneagles Dr, Hammonds Plains, NS B4B 1V8For SaleMLS ID #202601681, Matthew Archer, Red Door Realty Brokerage. NSAR
- C$1,250,0005 bd4 ba3.8k sqft420 Gatehouse Run, Hammonds Plains, NS B4B 0B3For SaleMLS ID #202613348, Nassim Klayme, RE/MAX Nova Brokerage. NSAR
- C$1,050,0004 bd4 ba3.4k sqft275 Canterbury Ln, Halifax, NS B2T 1T4For SaleMLS ID #202616360, Jeremy Cowan, Exit Realty Metro Brokerage. NSAR
- C$1,099,0006 bd4 ba3.4k sqft166 Hollyhock Way, Bedford, NS B4B 0L4For SaleMLS ID #202618880, Shariq Wasi, RE/MAX NOVA (Windsor) Brokerage. NSAR
- C$879,9994 bd4 ba3.4k sqft243 Windbreak Run, Halifax, NS B3Z 0K6For SaleMLS ID #202608726, Alan MacMullen, Royal LePage Atlantic Brokerage. NSAR
- C$1,080,0006 bd4 ba4.4k sqft118 Stone Mount Dr, Lower Sackville, NS B4C 4A2For SaleMLS ID #202608494, Deanna Young, Exit Real Estate Professionals Brokerage. NSAR
- C$819,9003 bd4 ba3.7k sqft51 Parklyn Ct, Halifax, NS B3Z 1M5For SaleMLS ID #202618106, Doug Moxam, Royal LePage Anchor Realty Brokerage. NSAR
- C$949,9005 bd4 ba4k sqft382 Galloway Dr, Halifax, NS B4G 0C5For SaleMLS ID #202614417, Christina Allen, RE/MAX Nova Brokerage. NSAR
- C$1,099,0005 bd4 ba3.6k sqft144 Aberdeen Dr, Fall River, NS B2T 0H2For SaleMLS ID #202607597, Alisha Knowles, Parachute Realty Brokerage. NSAR
- C$1,389,0005 bd4 ba3.6k sqft182 Voyageur Way, Hammonds Plains, NS B4B 0N1For SaleMLS ID #202609235, Jessica Barnett, Royal LePage Atlantic Brokerage. NSAR
