Set in the new development, an extension of the current Everwood Avenue, this luxurious home offers the best of both worlds - a peaceful retreat surrounded by nature, while still being within easy reach of all the amenities. Ramar Homes is proud to present the Juniper, a bungalow with open concept main floor living. With chefs kitchen, dining room, great room, 3 bedrooms, and 2 full baths all on the main floor, a fourth bedroom plus a theatre room, spacious rec room, and a third full bath on the lower level, this home is perfect for any stage in life. Whether you are downsizing or a growing family, you can make this suit your individual needs. This home offers a host of features, including a ductless heat pump, quartz countertops, a spa-inspired ensuite bath, and a kitchen pantry. This home comes with the added peace of mind of a Platinum Atlantic New Home Warranty and a 1-year builders warranty, ensuring that your investment is protected. The surrounding area also offers several walking trails that lead to lakes and wildlife, making it the perfect spot for nature lovers. Whether you are looking for a peaceful retreat or a luxurious family home, this stunning property is sure to impress.
New construction
C$909,900
444 Everwood Ave, Hammonds Plains, NS B3Z 0J6
5beds
3,265sqft
Single Family Residence
Built in ----
1.9 Acres Lot
$-- Zestimate®
C$279/sqft
C$-- HOA
What's special
Dining roomGreat roomTheatre roomSpacious rec roomDuctless heat pumpQuartz countertopsSpa-inspired ensuite bath
- 32 days |
- 20 |
- 0 |
Zillow last checked:
Listing updated:
Listed by:
Julie Kells,
Engel & Volkers Brokerage,
Chase Marchand,
Engel & Volkers
Source: NSAR,MLS®#: 202618611 Originating MLS®#: Nova Scotia Association of REALTORS®
Originating MLS®#: Nova Scotia Association of REALTORS®Facts & features
Interior
Bedrooms & bathrooms
- Bedrooms: 5
- Bathrooms: 3
- Full bathrooms: 3
- Main level bathrooms: 2
- Main level bedrooms: 3
Bedroom
- Level: Main
- Length: 12.4
Bedroom 1
- Level: Main
- Length: 10.1
Bedroom 2
- Level: Lower
- Area: 109.19
- Dimensions: 10.8 x 10.11
Bathroom
- Level: Main
- Area: 69
- Dimensions: 10 x 6.9
Bathroom 1
- Level: Main
- Length: 11.1
Bathroom 2
- Level: Lower
- Area: 45.48
- Dimensions: 8.9 x 5.11
Dining room
- Level: Main
- Area: 155.7
- Dimensions: 17.3 x 9
Kitchen
- Level: Main
- Area: 173
- Dimensions: 17.3 x 10
Heating
- Baseboard, Heat Pump -Ductless
Features
- Ensuite Bath, High Speed Internet, Master Downstairs
- Flooring: Hardwood, Laminate, Tile
- Basement: Finished,Walk-Out Access
Interior area
- Total structure area: 3,265
- Total interior livable area: 3,265 sqft
- Finished area above ground: 1,727
Property
Parking
- Total spaces: 2
- Parking features: Double, Built-In, Heated Garage, Wired, Gravel
- Attached garage spaces: 2
- Details: Garage Details(Double, Built-In, Heated, Wired)
Features
- Patio & porch: Deck
Lot
- Size: 1.9 Acres
- Features: Cleared, Not Landscaped, Level, Wooded, 1 to 2.99 Acres
Details
- Parcel number: 41542481
- Zoning: MU-1
- Other equipment: HRV (Heat Rcvry Ventln), No Rental Equipment
Construction
Type & style
- Home type: SingleFamily
- Architectural style: Bungalow
- Property subtype: Single Family Residence
Materials
- Vinyl Siding
- Roof: Asphalt
Condition
- New Construction
- New construction: Yes
Utilities & green energy
- Sewer: Septic Tank
- Water: Drilled Well
- Utilities for property: Cable Connected, Electricity Connected, Phone Connected, Electric
Community & HOA
Community
- Features: Park, Playground, School Bus Service, Shopping
Location
- Region: Hammonds Plains
Financial & listing details
- Price per square foot: C$279/sqft
- Price range: C$909.9K - C$909.9K
- Date on market: 7/24/2026
- Ownership: Freehold
- Electric utility on property: Yes
Price history
| Date | Event | Price |
|---|---|---|
| 7/24/2026 | Listed for sale | C$909,900C$279/sqft |
Source:  NSAR #202618611 Report a problem NSAR #202618611 Report a problem | ||
Public tax history
Tax history is unavailable.
Climate risks
Neighborhood: B3Z
Nearby schools
GreatSchools rating
No schools nearby
We couldn't find any schools near this home.
Schools provided by the listing agent
- Elementary: Hammonds Plains Consolidated Elementary School
- Middle: Madeline Symonds Middle School
- High: Charles P Allen High School
Source: NSAR. This data may not be complete. We recommend contacting the local school district to confirm school assignments for this home.
- C$869,9003 bd3 ba2.2k sqft414 Everwood Ave, Halifax, NS B3Z0J5For Sale
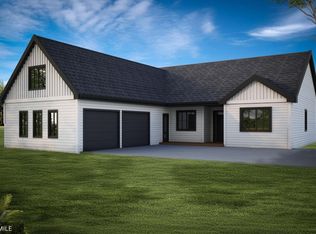
- C$849,9004 bd4 ba3k sqft534 Everwood Ave LOT 441, Hammonds Plains, NS B3Z0J6New Construction
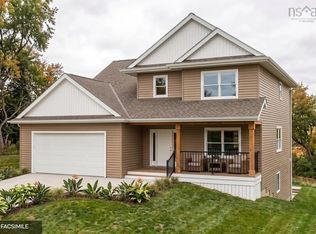
- C$849,9004 bd4 ba2.5k sqft572 Everwood Ave LOT 443, Hammonds Plains, NS B3Z0J6New Construction

- C$789,9004 bd3 ba2.1k sqft579 Everwood Ave LOT 414A, Hammonds Plains, NS B3Z0J6New Construction

- C$349,2003 bd3 ba2.2k sqft191 Everwood Ave, Hammonds Plains, NS B3Z0J6Off Market
- C$290,8004 bd3 ba2.1k sqft184 Everwood Ave, Hammonds Plains, NS B3Z0J5Off Market
- C$351,2003 bd3 ba1.9k sqft158 Everwood Ave, Hammonds Plains, NS B3Z0J5Off Market
- C$449,0003 bd3 ba2.7k sqft163 Everwood Ave, Hammonds Plains, NS B3Z0J6Off Market
Similar homes
- C$849,9004 bd4 ba2.5k sqft572 Everwood Ave Lot 443, Hammonds Plains, NS B3Z 0J6New ConstructionMLS ID #202618613, Julie Kells, Engel & Volkers Brokerage. NSAR
- C$849,9004 bd4 ba3k sqft534 Everwood Ave Lot 441, Hammonds Plains, NS B3Z 0J6New ConstructionMLS ID #202618614, Julie Kells, Engel & Volkers Brokerage. NSAR
- C$789,9004 bd3 ba2.1k sqft579 Everwood Ave Lot 414A, Hammonds Plains, NS B3Z 0J6New ConstructionMLS ID #202618610, Julie Kells, Engel & Volkers Brokerage. NSAR
- C$869,9004 bd4 ba2.7k sqft102 Peggys Cove Rd, French Village, NS B3Z 3R2New Construction
 MLS ID #202621580, Julie Kells, Engel & Volkers Brokerage. NSAR
 - C$869,9003 bd3 ba2.2k sqft414 Everwood Ave, Halifax, NS B3Z 0J5For SaleEngel & Volkers
- C$789,0004 bd5 ba2.8k sqft31 Grebe Ave, Timberlea, NS B3T 1J1For SaleMLS ID #202618947, Tamuno Cookey, Royal LePage Atlantic Brokerage. NSAR
- C$899,0004 bd3 ba2.2k sqft280 Marwood Dr, Lucasville, NS B4B 2T3New ConstructionMLS ID #202611151, Siba Saoud, RE/MAX Nova Brokerage. NSAR
- C$939,9005 bd4 ba2.8k sqftGar41 83 Garvey Ct W, Bedford, NS B4B 2N5New ConstructionMLS ID #202620012, Krista Jensen, Royal LePage Atlantic Brokerage. NSAR
- C$899,9004 bd4 ba2.8k sqft64 Garvey Ct #Gar13, Bedford West, NS B4B 2L1New ConstructionMLS ID #202610572, Amer Haidar, Royal LePage Atlantic Brokerage. NSAR
- C$899,9004 bd4 ba2.8k sqft74 Garvey Ct #Gar15, Bedford West, NS B4B 2L1New ConstructionMLS ID #202610814, Amer Haidar, Royal LePage Atlantic Brokerage. NSAR
- C$894,9004 bd4 ba2.8k sqft70 Garvey Ct #Gar-14, Bedford West, NS B4B 2L1New ConstructionMLS ID #202610783, Amer Haidar, Royal LePage Atlantic Brokerage. NSAR
- C$999,9005 bd3 ba3.2k sqft100 Peggys Cove Rd, French Village, NS B3Z 3R2New ConstructionMLS ID #202619496, Chase Marchand, Engel & Volkers Brokerage. NSAR
- C$799,9004 bd3 ba2.4k sqftBucksaw Ct Unit 20, Upper Tantallon, NS B3Z 1M5New ConstructionMLS ID #202610677, Rebecca Marchand, Sutton Group Professional Realty Brokerage. NSAR
- C$879,9004 bd3 ba2.4k sqft17 Idella Ln, Bedford, NS B4B 2V1New ConstructionMLS ID #202614001, Tamara Barker, Sutton Group Professional Realty Brokerage. NSAR
- C$595,0005 bd2 ba2.4k sqft61 Chalamont Dr, Hammonds Plains, NS B3Z 1H8For SaleMLS ID #202620547, Sophie Giterman, Easy List Realty Ltd. Brokerage. NSAR
- C$999,9005 bd4 ba3k sqft130 Garvey Ct #Gar27, Bedford, NS B4B 1L1New ConstructionMLS ID #202613840, Krista Jensen, Royal LePage Atlantic Brokerage. NSAR
- C$899,9004 bd3 ba2.4k sqft70 Twinflower Ln, Middle Sackville, NS B0N 1Z0For SaleMLS ID #202610546, Sheila Cashin, RE/MAX Nova Brokerage. NSAR
- C$873,9003 bd2 ba1.6k sqftBucksaw Ct Unit 12, Upper Tantallon, NS B3Z 1M5New ConstructionMLS ID #202610479, Rebecca Marchand, Sutton Group Professional Realty Brokerage. NSAR
- C$764,9004 bd3 ba2.4k sqft35 Hummingbird Ln, Hammonds Plains, NS B3Z 1H9For SaleMLS ID #202613506, Sophie Giterman, Easy List Realty Ltd. Brokerage. NSAR
- C$869,9004 bd4 ba3k sqft105 Yeaholm Way Lot 301, Brookside, NS B3T 2K6New ConstructionMLS ID #202619634, Glenn Sullivan, Sutton Group Professional Realty Brokerage. NSAR
