Welcome to an exceptional lakefront lifestyle on the shores of McCabe Lake, one of HRM’s most desirable motorized private lakes. This spacious 5-bed, 4-bath home is perfectly positioned on a private 2-acre lot with a large, flat backyard, gentle grade to the water, and beautiful morning sunrises over the lake. Enjoy highly usable shoreline with deep water, an on-site boat launch, and a quality dock included, offering immediate access to swimming, boating, and year-round recreation. Inside, the home offers 3,241 sq. ft. of finished living space across three levels. The bright shaker-style kitchen opens to a warm family room with propane fireplace, alongside formal living and dining rooms ideal for hosting gatherings. Upstairs, spacious bedrooms provide comfort for families and guests. The fully finished lower level includes a dedicated theatre room with built-in surround sound, additional bedroom/office, rec space, and half bath—perfect for movie nights, work-from-home, or hobbies. Car enthusiasts and hobbyists will appreciate the double attached garage plus a heated 26' × 32' detached garage with double insulation and heat pump. Down by the shore, a powered lakeside bunkie with Wi-Fi creates the perfect spot for relaxing, hosting friends, or enjoying quiet time by the water. This home has been significantly updated with heat pumps on all levels, new shingles, upgraded windows (2023), multiple new decks, a freshly paved driveway (2024), and extensive documented improvements. Situated in highly sought-after Hammonds Plains, this property offers the perfect balance of privacy and convenience—approximately 20 minutes to Bedford, and 30 minutes to Downtown Halifax and Halifax Stanfield International Airport. A rare opportunity to own a lakefront family home on one of Nova Scotia’s premier private lakes.
For sale
C$1,150,000
206 Sandwick Dr, Hammonds Plains, NS B4B 1V9
5beds
3,241sqft
Single Family Residence
Built in 2000
2.02 Acres Lot
$-- Zestimate®
C$355/sqft
C$-- HOA
What's special
Large flat backyardOn-site boat launchQuality dock includedBright shaker-style kitchenSpacious bedroomsFully finished lower levelRec space
- 185 days |
- 173 |
- 4 |
Zillow last checked:
Listing updated:
Listed by:
Chase Marchand,
Engel & Volkers Brokerage
Source: NSAR,MLS®#: 202602208 Originating MLS®#: Nova Scotia Association of REALTORS®
Originating MLS®#: Nova Scotia Association of REALTORS®Facts & features
Interior
Bedrooms & bathrooms
- Bedrooms: 5
- Bathrooms: 4
- Full bathrooms: 2
- 1/2 bathrooms: 2
- Main level bathrooms: 1
Bedroom
- Level: Second
- Area: 118.61
- Dimensions: 11.67 x 10.17
Bedroom 1
- Level: Second
- Area: 93.19
- Dimensions: 9.17 x 10.17
Bedroom 2
- Level: Second
- Area: 125.83
- Dimensions: 12.58 x 10
Bedroom 3
- Level: Basement
- Area: 146.72
- Dimensions: 12.67 x 11.58
Bathroom
- Level: Main
- Area: 40.25
- Dimensions: 7.67 x 5.25
Bathroom 1
- Level: Second
- Area: 106.75
- Dimensions: 10.5 x 10.17
Bathroom 2
- Level: Second
- Area: 55.91
- Dimensions: 8.08 x 6.92
Dining room
- Level: Main
- Area: 146
- Dimensions: 12.17 x 12
Kitchen
- Level: Main
- Area: 253.22
- Dimensions: 14.33 x 17.67
Living room
- Level: Main
- Area: 387.52
- Dimensions: 22.25 x 17.42
Office
- Level: Main
- Area: 186.81
- Dimensions: 15.25 x 12.25
Heating
- Baseboard, Heat Pump -Ductless
Appliances
- Included: Electric Range, Dishwasher, Dryer - Electric, Washer, Range Hood, Refrigerator
Features
- High Speed Internet
- Flooring: Hardwood, Laminate, Tile
- Basement: Full,Finished
Interior area
- Total structure area: 3,241
- Total interior livable area: 3,241 sqft
- Finished area above ground: 2,161
Property
Parking
- Total spaces: 2
- Parking features: Attached, Detached, Double
- Attached garage spaces: 2
- Has uncovered spaces: Yes
- Details: Parking Details(Driveway), Garage Details(Attached, Detached, Heated, Wired, Insulated, )
Features
- Levels: 2 Storey
- Stories: 2
- Patio & porch: Deck
- Has view: Yes
- View description: Lake
- Has water view: Yes
- Water view: Lake
- Waterfront features: Lake, Lake Privileges, Fresh Water
- Frontage length: Water Frontage(207 Feet)
Lot
- Size: 2.02 Acres
- Features: Landscaped, 1 to 2.99 Acres
Details
- Additional structures: Boat House
- Parcel number: 40865966
- Zoning: r1
- Other equipment: No Rental Equipment
Construction
Type & style
- Home type: SingleFamily
- Property subtype: Single Family Residence
Materials
- Vinyl Siding
- Roof: Asphalt
Condition
- New construction: No
- Year built: 2000
Utilities & green energy
- Gas: Oil
- Sewer: Septic Tank
- Water: Drilled Well
- Utilities for property: Electricity Connected, Phone Connected, Electric
Community & HOA
Community
- Features: Golf, Park, Playground, School Bus Service
Location
- Region: Hammonds Plains
Financial & listing details
- Price per square foot: C$355/sqft
- Tax assessed value: C$550,300
- Price range: C$1.2M - C$1.2M
- Date on market: 2/5/2026
- Inclusions: Fridge, Range, Microwave Range Hood, Dishwasher, Washer, Dryer, Dock, Boat House, Water Softening Equipment, All Blinds, All Bathroom Mirrors.
- Exclusions: Garage Speakers, Boat (Negotiable)
- Ownership: Freehold
- Electric utility on property: Yes
C
Chase Marchand
(902) 880-8022
By pressing Contact Agent, you agree that the real estate professional identified above may call/text you about your search, which may involve use of automated means and pre-recorded/artificial voices. You don't need to consent as a condition of buying any property, goods, or services. Message/data rates may apply. You also agree to our Terms of Use. Zillow does not endorse any real estate professionals. We may share information about your recent and future site activity with your agent to help them understand what you're looking for in a home.
Price history
| Date | Event | Price |
|---|---|---|
| 7/22/2026 | Price change | C$1,150,000-4.2%C$355/sqft |
Source:  NSAR #202602208 Report a problem NSAR #202602208 Report a problem | ||
| 6/19/2026 | Price change | C$1,200,000-5.9%C$370/sqft |
Source: NSAR #202602208 Report a problem | ||
| 6/2/2026 | Price change | C$1,275,000-5.5%C$393/sqft |
Source: NSAR #202602208 Report a problem | ||
| 5/8/2026 | Price change | C$1,349,900-6.9%C$417/sqft |
Source: NSAR #202602208 Report a problem | ||
| 2/5/2026 | Listed for sale | C$1,449,900+184.3%C$447/sqft |
Source: NSAR #202602208 Report a problem | ||
| 5/31/2013 | Sold | C$510,000C$157/sqft |
Source: Public Record Report a problem | ||
Public tax history
| Year | Property taxes | Tax assessment |
|---|---|---|
| 2019 | -- | C$483,000 |
Climate risks
Neighborhood: B4B
Nearby schools
GreatSchools rating
No schools nearby
We couldn't find any schools near this home.
Schools provided by the listing agent
- Elementary: Hammonds Plains Consolidated Elementary School
- Middle: Madeline Symonds Middle School
- High: Charles P Allen High School
Source: NSAR. This data may not be complete. We recommend contacting the local school district to confirm school assignments for this home.
- C$641,7004 bd5 ba3.3k sqft184 Sandwick Dr, Hammonds Plains, NS B4B1V9Off Market
- C$528,6003 bd4 ba2.9k sqft224 Sandwick Dr, Hammonds Plains, NS B4B1V9Off Market
- C$1,590,0004 bd4 ba3.9k sqft242 Sandwick Dr, Hammonds Plains, NS B4B1V9For Sale

- C$534,500-- bd4 ba2.5k sqft510 Gleneagles Dr, Hammonds Plains, NS B4B1V9Off Market
- C$466,1003 bd3 ba2.4k sqft217 Sandwick Dr, Hammonds Plains, NS B4B1V9Off Market
- C$351,8003 bd3 ba2k sqft175 Sandwick Dr, Hammonds Plains, NS B4B1V9Off Market
- C$337,500-- bd4 ba2.4k sqft197 Sandwick Dr, Hammonds Plains, NS B4B1V9Off Market
- C$590,1003 bd4 ba2.5k sqft488 Gleneagles Dr, Hammonds Plains, NS B4B1V9Off Market
Similar homes
- C$989,9005 bd3 ba2.6k sqft128 Blush Ct, Halifax, NS B4E 0T3For Sale
 MLS ID #202619757, Alex Chisholm, Sutton Group Professional Realty Brokerage. NSAR
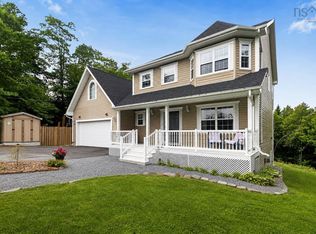
 - C$745,0005 bd4 ba3.3k sqft110 Gleneagles Dr, Hammonds Plains, NS B4B 1V8For Sale
 MLS ID #202619404, Keith Kenny, Century 21 Optimum Realty Brokerage. NSAR
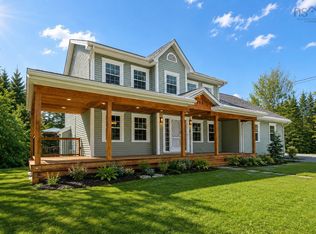
 - C$799,9004 bd4 ba3.5k sqft252 Gleneagles Dr, Hammonds Plains, NS B4B 1V8For Sale
 MLS ID #202601681, Matthew Archer, Red Door Realty Brokerage. NSAR
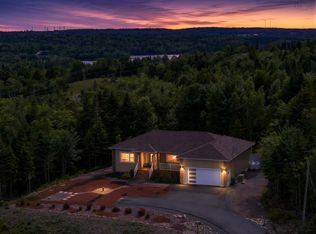
 - C$1,220,0005 bd3 ba3.6k sqft156 Magenta Dr, Halifax, NS B4E 0M7For Sale
 MLS ID #202618604, Chase Marchand, Engel & Volkers Brokerage. NSAR
 - C$1,299,9004 bd3 ba3.4k sqft182 Thompson Run, Hammonds Plains, NS B4B 1T7For SaleMLS ID #202612914, Janna Fertsman, RE/MAX Nova (Halifax) Brokerage. NSAR
- C$1,250,0005 bd4 ba3.8k sqft420 Gatehouse Run, Hammonds Plains, NS B4B 0B3For SaleMLS ID #202613348, Nassim Klayme, RE/MAX Nova Brokerage. NSAR
- C$1,299,0005 bd4 ba3.6k sqft150 Matthew Dr, Halifax, NS B4B 1T8For SaleMLS ID #202610659, Dawn Dauphinee, Domus Realty Limited Brokerage. NSAR
- C$1,199,9005 bd4 ba3.6k sqft172 Voyageur Way, Halifax, NS B4B 0N1For SaleMLS ID #202605650, Peter Brouwer, Royal LePage Atlantic Brokerage. NSAR
- C$1,250,0004 bd4 ba3.9k sqft27 Sheffield Ct, Halifax, NS B2T 1A4For SaleMLS ID #202619600, Melissa Berry, RE/MAX Nova (Halifax) Brokerage. NSAR
- C$825,0005 bd3 ba3.2k sqft286 Sandy Run, Hammonds Plains, NS B4B 1X9For SaleMLS ID #202605636, Don Ranni, Royal LePage Atlantic Brokerage. NSAR
- C$849,9006 bd3 ba3.2k sqft21 Cedarcrest Dr, Hammonds Plains, NS B4B 1T3For SaleMLS ID #202618417, Conner Sherwood, Exit Real Estate Professionals Brokerage. NSAR
- C$799,9004 bd4 ba3.3k sqft71 Yezen Ct, Hammonds Plains, NS B4B 0C3For SaleMLS ID #202619512, Jennifer Gillis, Domus Realty Limited Brokerage. NSAR
- C$1,188,8004 bd4 ba3.4k sqft20 Quinn Ct, Halifax, NS B4A 4B3For SaleMLS ID #202619717, Logan Berkvens, The Agency Real Estate Brokerage Brokerage. NSAR
- C$1,200,0006 bd4 ba3.6k sqft17 Oakley Ave, Halifax, NS B3M 3G6For SaleMLS ID #202619502, Mary Clark, Engel & Volkers Brokerage. NSAR
- C$849,9003 bd3 ba2.7k sqft174 Sandy Run, Hammonds Plains, NS B4B 1X9For SaleMLS ID #202611025, Charlotte Hansen, Royal LePage Atlantic Brokerage. NSAR
- C$720,0004 bd4 ba2.5k sqft127 Royal Dornoch Dr, Hammonds Plains, NS B4B 1X4For SaleMLS ID #202611215, Don Ranni, Royal LePage Atlantic Brokerage. NSAR
- C$779,9004 bd4 ba2.6k sqft116 Thompson Run, Hammonds Plains, NS B4B 1T7For SaleMLS ID #202610430, Jerry Murphy, Keller Williams Select Realty Brokerage. NSAR
- C$1,099,0005 bd4 ba3.6k sqft144 Aberdeen Dr, Fall River, NS B2T 0H2For SaleMLS ID #202607597, Alisha Knowles, Parachute Realty Brokerage. NSAR
- C$699,9003 bd4 ba3k sqft76 Old Mill Rd, Hammonds Plains, NS B3Z 4M3For SaleMLS ID #202619775, Peter Brouwer, Royal LePage Atlantic Brokerage. NSAR
- C$717,5004 bd4 ba2.6k sqft579 Waterstone Run, Halifax, NS B4B 1X6For SaleMLS ID #202617036, Michael Bebee, Royal LePage Atlantic Brokerage. NSAR
