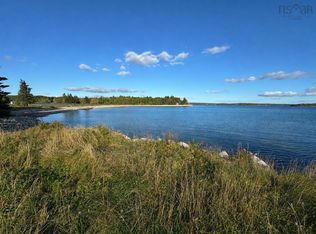
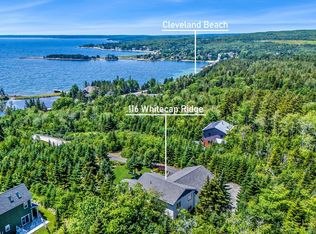
Timeless Waterfront Elegance in Black Point. Welcome to Lennox Road, a private enclave where craftsmanship and coastal living meet. This four-bedroom, 4½-bath home combines old-world charm with modern construction excellence, built to the highest standards with ICF, steel beam, and concrete construction - a perfect build for a Nova Scotia coastline. Custom built for one of the region’s top construction professionals, the home showcases exceptional quality and detail throughout. The great room features a wood-burning fireplace, while the kitchen - recently renovated and beautifully updated - includes another wood-burning fireplace and a special imported pizza oven from Italy, making it a true centerpiece for gatherings. Expansive windows capture breathtaking views of the bay, while the three-car garage and meticulously landscaped grounds complete the picture. The unfinished lower level offers tremendous potential for an in-law suite or extended family living. Set on one of Black Point's most stunning stretches of waterfront and only 25 minutes from downtown Halifax, this property offers the best of luxury, comfort, and coastal serenity. A rare opportunity to own a true coastal masterpiece.
For sale
C$1,899,900
38 Lennox Rd, Halifax, NS B0J 1T0
4beds
5,969sqft
Single Family Residence
Built in 2000
1.3 Acres Lot
$-- Zestimate®
C$318/sqft
C$-- HOA
What's special
Private enclaveOld-world charmModern construction excellenceExceptional quality and detailWood-burning fireplaceExpansive windowsThree-car garage
- 349 days
- 96
- 6
Zillow last checked:
Listing updated:
Listed by:
Colleen Ryan,
Royal LePage Atlantic Brokerage
Source: NSAR,MLS®#: 202525543 Originating MLS®#: Nova Scotia Association of REALTORS®
Originating MLS®#: Nova Scotia Association of REALTORS®Facts & features
Interior
Bedrooms & bathrooms
- Bedrooms: 4
- Bathrooms: 5
- Full bathrooms: 4
- 1/2 bathrooms: 1
- Main level bathrooms: 1
Bedroom
- Level: Second
- Area: 222.26
- Dimensions: 15.42 x 14.42
Bedroom 1
- Level: Second
- Area: 244.02
- Dimensions: 13.25 x 18.42
Bedroom 2
- Level: Second
- Area: 282.33
- Dimensions: 19.58 x 14.42
Bathroom
- Level: Main
- Area: 37.28
- Dimensions: 7.58 x 4.92
Bathroom 1
- Level: Second
- Area: 134.7
- Dimensions: 13.58 x 9.92
Bathroom 2
- Level: Second
- Area: 71.47
- Dimensions: 10.33 x 6.92
Bathroom 3
- Level: Second
- Area: 124.13
- Dimensions: 11.92 x 10.42
Bathroom 4
- Level: Basement
- Area: 57.22
- Dimensions: 6.67 x 8.58
Dining room
- Level: Main
- Area: 254.76
- Dimensions: 13.83 x 18.42
Family room
- Level: Main
- Area: 450.05
- Dimensions: 23.58 x 19.08
Kitchen
- Level: Main
- Area: 211.25
- Dimensions: 15 x 14.08
Living room
- Level: Main
- Area: 457.19
- Dimensions: 32.08 x 14.25
Office
- Level: Main
- Area: 213.85
- Dimensions: 14.83 x 14.42
Heating
- Baseboard, In Floor
Cooling
- Ducted Cooling
Appliances
- Included: Oven, Stove, Dishwasher, Dryer, Washer, Freezer - Stand Up, Microwave, Refrigerator
- Laundry: Laundry Room
Features
- Ensuite Bath, High Speed Internet
- Flooring: Ceramic Tile, Engineered Hardwood
- Basement: Partially Finished
- Has fireplace: Yes
- Fireplace features: Wood Burning
Interior area
- Total structure area: 5,969
- Total interior livable area: 5,969 sqft
- Finished area above ground: 5,326
Video & virtual tour
Property
Parking
- Total spaces: 3
- Parking features: Attached, Triple, Heated Garage, Interlocking, Paved
- Attached garage spaces: 3
- Details: Garage Details(Attached, Triple)
Features
- Levels: 2 Storey
- Stories: 2
- Patio & porch: Deck
- On waterfront: Yes
- Waterfront features: Ocean Front
- Frontage length: Water Frontage(218 Feet)
Lot
- Size: 1.3 Acres
- Features: Cleared, Landscaped, Sloping/Terraced, 1 to 2.99 Acres
Details
- Parcel number: 40846701
- Zoning: MU-1
- Other equipment: No Rental Equipment
Construction
Type & style
- Home type: SingleFamily
- Property subtype: Single Family Residence
Materials
- Stucco, Other
- Roof: Asphalt
Condition
- New construction: No
- Year built: 2000
Utilities & green energy
- Gas: Oil
- Sewer: Septic Tank
- Water: Drilled Well
- Utilities for property: Cable Connected, Electricity Connected, Phone Connected, Electric
Community & HOA
Location
- Region: Halifax
Financial & listing details
- Price per square foot: C$318/sqft
- Price range: C$1.9M - C$1.9M
- Date on market: 10/9/2025
- Inclusions: All Appliances, Pizza Oven, Manual Generator
- Ownership: Freehold
- Electric utility on property: Yes
Price history
| Date | Event | Price |
|---|---|---|
| 4/15/2026 | Price change | C$1,899,900-5%C$318/sqft |
Source:  NSAR #202525543 Report a problem NSAR #202525543 Report a problem | ||
| 11/19/2025 | Price change | C$1,999,900-7%C$335/sqft |
Source: NSAR #202525543 Report a problem | ||
| 10/9/2025 | Listed for sale | C$2,149,900C$360/sqft |
Source: NSAR #202525543 Report a problem | ||
Public tax history
Tax history is unavailable.
Climate risks
Neighborhood: B0J
Nearby schools
GreatSchools rating
No schools nearby
We couldn't find any schools near this home.
Schools provided by the listing agent
- Elementary: Shatford Memorial Elementary School
- Middle: Five Bridges Junior High School
- High: Bay View High School
Source: NSAR. This data may not be complete. We recommend contacting the local school district to confirm school assignments for this home.

Similar homes
- C$1,899,9003 bd5 ba3.9k sqft22 Ketch Ct, Halifax, NS B3Z 1Z2For Sale
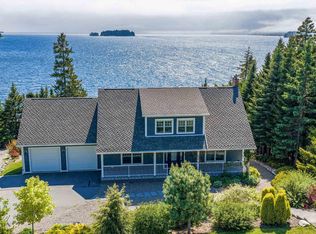 MLS ID #202614677, Mary Clark, Engel & Volkers Brokerage. NSAR
 - C$1,599,9004 bd4 ba4.6k sqft1 Eagle Point Ln, Halifax, NS B3Z 2K8For Sale
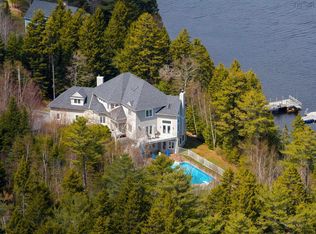 MLS ID #202611270, Christopher(Chris) Harding, Engel & Volkers Brokerage. NSAR
 - C$1,775,0004 bd6 ba4.2k sqft10680 Peggys Cove Rd, Glen Margaret, NS B3Z 3E6For Sale
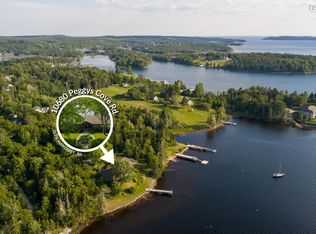 MLS ID #202618269, Marla Hall, Engel & Volkers Brokerage. NSAR
 - C$1,795,0005 bd4 ba7.9k sqft532 Halfway Lake Dr, Halifax, NS B4B 1M9For Sale
 MLS ID #202614843, Donna Harding, Engel & Volkers Brokerage. NSAR
