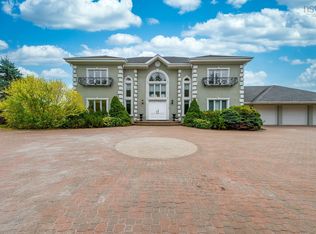
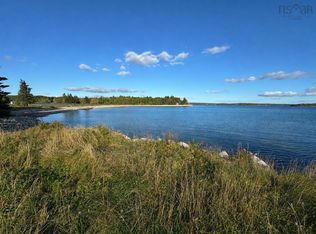
Set on 1.08 acres (approximately 47,000 sq. ft.) with about 73 feet of ocean frontage on St. Margaret’s Bay, this extensively updated Black Point property offers a rare combination of privacy, comfort and year-round coastal living within convenient reach of Halifax. The home sits well back from the shoreline, with an expansive, sloping landscaped backyard providing substantial separation from the ocean. Inside, the bright main level is designed to take full advantage of the setting. The great room features distinctive panoramic, nautical-style windows, a soaring ceiling and a WinterWarm by Vermont Castings wood-burning fireplace insert. Double deck doors from both the dining room and primary bedroom open to the large wraparound deck overlooking the backyard and Bay, with steps leading to the patio below. The kitchen has been beautifully updated with newer cabinetry, quartz countertops, sink, backsplash and high-end stainless-steel appliances, complemented by a new barn door at the pantry. Extensive renovations have also transformed the main bath, ensuite, walk-in closet and convenient ensuite laundry, with quartz countertops and professional interior repainting throughout. The lower level adds excellent flexibility with a guest suite, large mudroom entrance, panoramic windows, heat pump in the main living area and rough-in for a future woodstove. Outside, a circular driveway offers parking for several vehicles, while three outbuildings include a powered two-car garage with attached workshop shed plus an additional storage shed. A durable steel roof, recently installed triple-capacity dug well, whole-house water treatment system, generator, and generator panel further enhance this well-equipped, extremely well-maintained home. From the broad water views to the extensive updates and flexible living spaces, 20 Lennox Road is a home designed to enjoy the Nova Scotia coast in every season.
For sale
C$1,135,000
20 Lennox Rd, Halifax, NS B0J 1B0
3beds
2,782sqft
Single Family Residence
Built in 1990
1.08 Acres Lot
$-- Zestimate®
C$408/sqft
C$33/mo HOA
What's special
Expansive sloping landscaped backyardSoaring ceilingProfessional interior repainting throughoutLarge mudroom entranceDurable steel roofBroad water views
- 48 days
- 117
- 10
Zillow last checked:
Listing updated:
Listed by:
Peter Jeffery,
Century 21 Optimum Realty Brokerage
Source: NSAR,MLS®#: 202621175 Originating MLS®#: Nova Scotia Association of REALTORS®
Originating MLS®#: Nova Scotia Association of REALTORS®Facts & features
Interior
Bedrooms & bathrooms
- Bedrooms: 3
- Bathrooms: 3
- Full bathrooms: 3
- Main level bathrooms: 2
- Main level bedrooms: 2
Bedroom
- Level: Main
- Area: 165.6
- Dimensions: 12 x 13.8
Bedroom 1
- Level: Lower
- Area: 244.72
- Dimensions: 16.1 x 15.2
Bathroom
- Level: Main
- Area: 50.48
- Dimensions: 7.11 x 7.1
Bathroom 1
- Level: Main
- Area: 78.5
- Dimensions: 13.04 x 6.02
Bathroom 2
- Level: Lower
- Area: 108.63
- Dimensions: 12.03 x 9.03
Dining room
- Level: Main
- Area: 168.78
- Dimensions: 12.03 x 14.03
Family room
- Level: Lower
- Area: 343.1
- Dimensions: 23.5 x 14.6
Kitchen
- Level: Main
- Area: 121.55
- Dimensions: 11.04 x 11.01
Living room
- Level: Main
- Area: 508.3
- Dimensions: 23 x 22.1
Office
- Level: Lower
- Area: 165.6
- Dimensions: 12 x 13.8
Heating
- Baseboard, Fireplace(s), Heat Pump -Ductless
Appliances
- Included: Electric Range, Dishwasher, Dryer, Washer, Range Hood, Refrigerator, Water Purifier, Water Softener, Other
- Laundry: Laundry Room
Features
- Ensuite Bath, See Remarks, High Speed Internet, Master Downstairs
- Flooring: Carpet, Hardwood, Laminate, Vinyl
- Basement: Full,Finished,Walk-Out Access
- Has fireplace: Yes
- Fireplace features: Wood Burning Stove, Fireplace(s)
Interior area
- Total structure area: 2,782
- Total interior livable area: 2,782 sqft
- Finished area above ground: 1,557
Video & virtual tour
Property
Parking
- Total spaces: 2
- Parking features: Detached, Double, Wired, Circular Driveway, Gravel
- Garage spaces: 2
- Has uncovered spaces: Yes
- Details: Parking Details(Garage Plus Large Circular Driveway), Garage Details(Detached 2-Car Powered Garage)
Features
- Levels: Two
- Stories: 2
- Patio & porch: Deck, Patio
- Fencing: Partial
- On waterfront: Yes
- Waterfront features: Waterfront, Salt Water
- Frontage length: Water Frontage(73 Feet)
Lot
- Size: 1.08 Acres
- Features: Cleared, Landscaped, Level, Sloping/Terraced, Wooded, 1 to 2.99 Acres
Details
- Additional structures: Shed(s)
- Parcel number: 40087413
- Zoning: R-1
- Other equipment: No Rental Equipment
Construction
Type & style
- Home type: SingleFamily
- Architectural style: Contemporary
- Property subtype: Single Family Residence
Materials
- Vinyl Siding
- Roof: Metal
Condition
- New construction: No
- Year built: 1990
Utilities & green energy
- Sewer: Septic Tank
- Water: Dug, Well
- Utilities for property: Cable Connected, Electricity Connected, Phone Connected, Electric
Community & HOA
Community
- Features: Golf, Park, Playground, Recreation Center, School Bus Service, Marina, Place of Worship, Beach
- Security: Security System
HOA
- Has HOA: Yes
- HOA fee: C$400 annually
Location
- Region: Halifax
Financial & listing details
- Price per square foot: C$408/sqft
- Tax assessed value: C$893,000
- Price range: C$1.1M - C$1.1M
- Date on market: 8/21/2026
- Inclusions: All Appliances
- Ownership: Freehold
- Electric utility on property: Yes
Price history
| Date | Event | Price |
|---|---|---|
| 9/24/2026 | Listed for sale | C$1,135,000C$408/sqft |
Source:  NSAR #202621175 Report a problem NSAR #202621175 Report a problem | ||
| 9/13/2026 | Contingent | C$1,135,000C$408/sqft |
Source: NSAR #202621175 Report a problem | ||
| 8/21/2026 | Listed for sale | C$1,135,000C$408/sqft |
Source: NSAR #202621175 Report a problem | ||
Public tax history
Tax history is unavailable.
Climate risks
Neighborhood: B0J
Nearby schools
GreatSchools rating
No schools nearby
We couldn't find any schools near this home.
Schools provided by the listing agent
- Elementary: Shatford Memorial Elementary School
- Middle: Five Bridges Junior High School
- High: Bay View High School
Source: NSAR. This data may not be complete. We recommend contacting the local school district to confirm school assignments for this home.
Similar homes
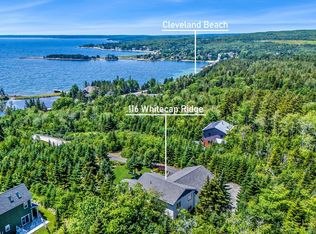
- C$1,095,0003 bd3 ba2.7k sqft116 Whitecap Rdg, Black Pt, NS B0J 1B0For Sale
 MLS ID #202618413, Kaycee Bessette, Engel & Volkers Brokerage. NSAR
 - C$1,099,9993 bd2 ba2.1k sqft20 Sunny Point Ln, East River, NS B0J 1T0For Sale
 MLS ID #202622543, Mylene Fraser, Royal LePage Atlantic Brokerage. NSAR
 - C$995,0006 bd4 ba3.3k sqft11308 Peggys Cove Rd, Seabright, NS B3Z 3A7For Sale
 MLS ID #202621180, Tammy Clarke, Sutton Group Professional Realty Brokerage. NSAR
 - C$1,250,0003 bd3 ba3.5k sqft243 Lakeshore Dr, Hammonds Plains, NS B4B 1X1For Sale
 MLS ID #202624977, Margaret Craig, Engel & Volkers Brokerage. NSAR
