Welcome to 13150 Peggys Cove Road in Upper Tantallon, Nova Scotia! This beautifully designed waterfront bungalow offers 215 feet of ocean frontage along the sheltered waters of Whynacht’s Cove, an ideal spot for sailing. From the moment you step inside, your attention is drawn to the expansive ocean views and inviting living room, complete with custom shelving and a cozy propane fireplace. The open-concept layout flows seamlessly into the dining area and modern kitchen, featuring quartz countertops, stainless steel appliances and an impressive 11-foot solid-slab island with abundant storage and seating for up to seven. Thoughtful design and efficient use of space continue throughout, with cleverly concealed storage, minimalist closets with pull-out shelving and laundry facilities. The beautifully appointed four-piece bath features slate flooring with in-floor heating and a custom shower. Two bedrooms, including a stunning primary bedroom with corner windows overlooking the water and access to the 500 sq. ft. rear deck, complete the main level. The newly renovated basement offers exceptional additional living space, featuring two bedrooms, a four-piece bath and a spacious recreation room, making it ideal for entertaining, accommodating overnight guests or providing additional room for family. With its sheltered anchorage and peaceful surroundings, Whynacht’s Cove offers a wonderful opportunity to embrace the coastal lifestyle, whether you're enjoying a quiet morning by the water or heading out for a day of boating. Ideally located just minutes from the Crossroads area of Tantallon, you'll appreciate easy access to shops, restaurants, schools, Shinning Waters Marina and the scenic Rails to Trails. Beautiful beaches, hiking trails and the iconic Peggy’s Cove are all within a short drive, while downtown Halifax is approximately 25 minutes away. Enjoy the best of both worlds with the convenience of city amenities and the serenity of your own seaside retreat.
For sale
C$924,900
13150 Peggys Cove Rd, Upper Tantallon, NS B3Z 4B2
4beds
2,232sqft
Single Family Residence
Built in 1972
0.57 Acres Lot
$-- Zestimate®
C$414/sqft
C$-- HOA
What's special
Waterfront bungalowExpansive ocean viewsCustom shelvingCozy propane fireplaceOpen-concept layoutModern kitchenQuartz countertops
- 9 hours
- 55
- 4
Zillow last checked:
Listing updated:
Listed by:
Ian Angus,
Royal LePage Atlantic Brokerage
Source: NSAR,MLS®#: 202627170 Originating MLS®#: Nova Scotia Association of REALTORS®
Facts & features
Interior
Bedrooms & bathrooms
- Bedrooms: 4
- Bathrooms: 2
- Full bathrooms: 2
- Main level bathrooms: 1
- Main level bedrooms: 2
Bedroom
- Level: Main
- Area: 148.96
- Dimensions: 9.8 x 15.2
Bedroom 1
- Level: Basement
- Area: 117.3
- Dimensions: 10.2 x 11.5
Bedroom 2
- Level: Basement
- Area: 132.5
- Dimensions: 10.6 x 12.5
Bathroom
- Level: Main
- Area: 58.5
- Dimensions: 7.8 x 7.5
Bathroom 1
- Level: Basement
- Area: 56.7
- Dimensions: 8.1 x 7
Dining room
- Level: Main
- Area: 169.32
- Dimensions: 20.4 x 8.3
Kitchen
- Level: Main
- Area: 164.72
- Dimensions: 11.6 x 14.2
Living room
- Level: Main
- Area: 305.97
- Dimensions: 14.1 x 21.7
Heating
- Baseboard, Heat Pump -Ductless, In Floor
Appliances
- Included: Electric Range, Dishwasher, Dryer, Washer
- Laundry: Laundry Room
Features
- High Speed Internet, Master Downstairs
- Flooring: Hardwood, Laminate, Slate
- Basement: Finished
- Has fireplace: Yes
- Fireplace features: Propane
Interior area
- Total structure area: 2,232
- Total interior livable area: 2,232 sqft
- Finished area above ground: 1,224
Video & virtual tour
Property
Parking
- Parking features: No Garage, Circular Driveway, Gravel
- Has uncovered spaces: Yes
- Details: Parking Details(Gravel, Multiple Parking, Circular), Garage Details(None)
Features
- Patio & porch: Deck
- Has view: Yes
- View description: Ocean
- Has water view: Yes
- Water view: Ocean
- Waterfront features: Ocean Front, Ocean Access, Salt Water
- Frontage length: Water Frontage(215 Feet)
Lot
- Size: 0.57 Acres
- Features: Cleared, Landscaped, Level, 0.5 to 0.99 Acres, Near Public Transit
Details
- Additional structures: Shed(s)
- Parcel number: 00602334
- Zoning: MRR-1
- Other equipment: Fuel Tank(s)
Construction
Type & style
- Home type: SingleFamily
- Architectural style: Bungalow
- Property subtype: Single Family Residence
Materials
- Shingle Siding
- Roof: Metal
Condition
- New construction: No
- Year built: 1972
Utilities & green energy
- Sewer: Septic Tank
- Water: Dug
- Utilities for property: Cable Connected, Electricity Connected, Phone Connected, Electric, Propane
Community & HOA
Community
- Features: Golf, Park, Playground, Recreation Center, School Bus Service, Shopping, Marina, Place of Worship, Beach
Location
- Region: Upper Tantallon
Financial & listing details
- Price per square foot: C$414/sqft
- Tax assessed value: C$315,100
- Price range: C$924.9K - C$924.9K
- Date on market: 11/2/2026
- Ownership: Freehold
- Electric utility on property: Yes
Price history
| Date | Event | Price |
|---|---|---|
| 11/2/2026 | Listed for sale | C$924,900+24.1%C$414/sqft |
Source:  NSAR #202627170 Report a problem | ||
| 5/10/2025 | Listing removed | C$745,000C$334/sqft |
Source:  Engel & Volkers #202419744 Report a problem | ||
| 4/30/2025 | Price change | C$745,000-4.5%C$334/sqft |
Source: Engel & Volkers #202419744 Report a problem | ||
| 3/25/2025 | Price change | C$780,000-1.9%C$349/sqft |
Source: Engel & Volkers #202419744 Report a problem | ||
| 10/7/2024 | Price change | C$795,000-2.9%C$356/sqft |
Source: Engel & Volkers #202419744 Report a problem | ||
| 9/7/2024 | Price change | C$819,000-3.5%C$367/sqft |
Source: Engel & Volkers #202419744 Report a problem | ||
| 8/15/2024 | Listed for sale | C$849,000C$380/sqft |
Source: Engel & Volkers #202419744 Report a problem | ||
Public tax history
| Year | Property taxes | Tax assessment |
|---|---|---|
| 2019 | -- | C$315,100 |
Climate risks
Neighborhood: B3Z
Nearby schools
GreatSchools rating
No schools nearby
We couldn't find any schools near this home.
Schools provided by the listing agent
- Elementary: St Margaret's Bay Elementary School
- Middle: Five Bridges Junior High School
- High: Bay View High School
Source: NSAR. This data may not be complete. We recommend contacting the local school district to confirm school assignments for this home.
- C$270,8002 bd1 ba898 sqft13146 Peggys Cove Rd, Upper Tantallon, NS B3Z4B2Off Market
- C$457,3002 bd2 ba1.6k sqft13136 Peggys Cove Rd, Upper Tantallon, NS B3Z2K2Off Market
- C$156,9002 bd1 ba1k sqft13141 Peggys Cove Rd, Upper Tantallon, NS B3Z2J8Off Market
- C$408,600-- bd2 ba600 sqft13130 Peggys Cove Rd, Tantallon, NS B3Z2K2Off Market
Similar homes
- C$985,0002 bd2 ba1.2k sqft280 Whynachts Point Rd, Tantallon, NS B3Z 2L1For Sale
 MLS ID #202623014, Kellyn McMullen, Engel & Volkers (Chester) Brokerage. NSAR
- C$824,9004 bd3 ba2.8k sqft7 Clearwood Ct, Halifax, NS B3Z 0E7For Sale
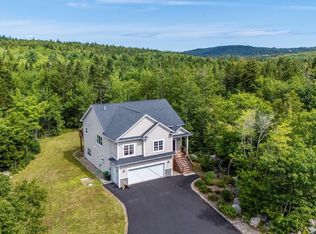 MLS ID #202620733, Ian Angus, Royal LePage Atlantic Brokerage. NSAR
- C$855,0003 bd2 ba2.5k sqft6 Spruce Ln, Halifax, NS B3Z 4G8For Sale
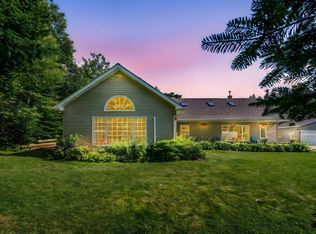 MLS ID #202611053, Suzanne Bechard, RE/MAX Nova (Halifax) Brokerage. NSAR
- C$699,9003 bd4 ba2.8k sqft49 Westwood Blvd, Upper Tantallon, NS B3Z 1H4For Sale
 MLS ID #202620423, Jeremy Cowan, Exit Realty Metro Brokerage. NSAR
