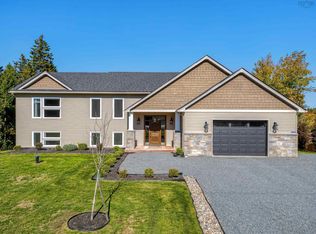
This is 314 Carmel Crescent, where executive living meets the natural beauty of the Hubley, & Tantallon area. Perfectly positioned, this beautifully crafted home offers the ideal balance of luxury, privacy and modern comfort. Inside, you’ll find bright open-concept living spaces, quality finishes, oversized windows, wide plank flooring and a stunning primary suite complete with a spa-inspired ensuite featuring dual vanities and a freestanding soaker tub. The fully finished walkout lower level provides exceptional space for entertaining or extended family, while the expansive rear deck with glass railings overlooks a tranquil natural setting. Located just minutes from the scenic St. Margaret’s Bay Trail, local lakes, golf, schools, shopping in Hubley and quick access to Highway 103, this location offers the perfect blend of outdoor recreation and everyday convenience. Enjoy an easy commute to Halifax while embracing the relaxed lifestyle that makes the St. Margaret’s Bay area one of Nova Scotia’s most desirable places to call home.
For sale
C$949,900
314 Carmel Cres, Hammonds Plains, NS B3Z 1P2
4beds
3,059sqft
Single Family Residence
Built in 2025
1.14 Acres Lot
$-- Zestimate®
C$311/sqft
C$-- HOA
What's special
Bright open-concept living spacesQuality finishesOversized windowsWide plank flooringStunning primary suiteSpa-inspired ensuiteDual vanities
- 104 days
- 21
- 1
Zillow last checked:
Listing updated:
Listed by:
David Yetman,
Century 21 All Points Brokerage,
Elizabeth Warwick,
Century 21 All Points
Source: NSAR,MLS®#: 202616999 Originating MLS®#: Nova Scotia Association of REALTORS®
Originating MLS®#: Nova Scotia Association of REALTORS®Facts & features
Interior
Bedrooms & bathrooms
- Bedrooms: 4
- Bathrooms: 4
- Full bathrooms: 3
- 1/2 bathrooms: 1
- Main level bathrooms: 1
Bedroom
- Level: Second
- Area: 197.4
- Dimensions: 14.1 x 14
Bedroom 1
- Level: Second
- Area: 112.22
- Dimensions: 10.11 x 11.1
Bedroom 2
- Level: Basement
- Area: 102.85
- Dimensions: 12.1 x 8.5
Bathroom
- Level: Main
- Area: 25.07
- Dimensions: 6.1 x 4.11
Bathroom 1
- Level: Second
- Area: 104
- Dimensions: 16 x 6.5
Bathroom 2
- Level: Second
- Area: 54.27
- Dimensions: 8.1 x 6.7
Bathroom 3
- Level: Basement
- Area: 51.87
- Dimensions: 9.1 x 5.7
Dining room
- Level: Main
- Area: 196.54
- Dimensions: 12.2 x 16.11
Kitchen
- Level: Main
- Area: 145.18
- Dimensions: 11.9 x 12.2
Living room
- Level: Main
- Area: 306.24
- Dimensions: 23.2 x 13.2
Heating
- Heat Pump
Appliances
- Laundry: Laundry Room
Features
- Ensuite Bath, High Speed Internet
- Flooring: Engineered Hardwood, Tile
- Basement: Full,Finished
- Has fireplace: Yes
- Fireplace features: Fireplace(s)
Interior area
- Total structure area: 3,059
- Total interior livable area: 3,059 sqft
- Finished area above ground: 2,026
Video & virtual tour
Property
Parking
- Total spaces: 2
- Parking features: Attached, Double, Paved
- Attached garage spaces: 2
- Details: Parking Details(Paved), Garage Details(Attached, Double)
Features
- Levels: 2 Storey
- Stories: 2
- Patio & porch: Deck
Lot
- Size: 1.14 Acres
- Features: 1 to 2.99 Acres, Near Public Transit
Details
- Parcel number: 40834707
- Zoning: MU-1
- Other equipment: No Rental Equipment
Construction
Type & style
- Home type: SingleFamily
- Property subtype: Single Family Residence
Materials
- Stone, Vinyl Siding
- Roof: Asphalt
Condition
- New construction: No
- Year built: 2025
Utilities & green energy
- Sewer: Septic Tank
- Water: Drilled Well
- Utilities for property: Cable Connected, Electricity Connected, Phone Connected, Electric
Community & HOA
Community
- Features: Golf, Park, Playground, Recreation Center, School Bus Service, Place of Worship
Location
- Region: Hammonds Plains
Financial & listing details
- Price per square foot: C$311/sqft
- Tax assessed value: C$359,000
- Price range: C$949.9K - C$949.9K
- Date on market: 7/9/2026
- Inclusions: Fridge, Stove, Dishwasher, Washer & Dryer
- Exclusions: Heater Mounted In Corner Of Garage.
- Ownership: Freehold
- Electric utility on property: Yes
Price history
| Date | Event | Price |
|---|---|---|
| 7/9/2026 | Listed for sale | C$949,900+168.3%C$311/sqft |
Source:  NSAR #202616999 Report a problem NSAR #202616999 Report a problem | ||
| 10/26/2018 | Sold | C$354,000+2%C$116/sqft |
Source: Public Record Report a problem | ||
| 5/24/2012 | Sold | C$347,000+5.2%C$113/sqft |
Source: Public Record Report a problem | ||
| 2/21/2011 | Sold | C$330,000C$108/sqft |
Source: Public Record Report a problem | ||
Public tax history
| Year | Property taxes | Tax assessment |
|---|---|---|
| 2019 | -- | C$359,000 |
Climate risks
Neighborhood: B3Z
Nearby schools
GreatSchools rating
No schools nearby
We couldn't find any schools near this home.
Schools provided by the listing agent
- Elementary: Hammonds Plains Consolidated Elementary School
- Middle: Madeline Symonds Middle School
- High: West Bedford High
Source: NSAR. This data may not be complete. We recommend contacting the local school district to confirm school assignments for this home.
- C$411,500-- bd3 ba2.9k sqft302 Carmel Cres, Hammonds Plains, NS B3Z1P2Off Market
- C$418,5003 bd3 ba3.2k sqft334 Carmel Cres, Hammonds Plains, NS B3Z1P2Off Market
- C$319,3003 bd3 ba1.8k sqft288 Carmel Cres, Hammonds Plains, NS B3Z1P2Off Market
- C$354,7003 bd3 ba2.3k sqft309 Carmel Cres, Hammonds Plains, NS B3Z1P2Off Market
Similar homes
- C$1,020,0004 bd3 ba3k sqft237 Magenta Dr, Halifax, NS B4E 0M7For Sale
 MLS ID #202626001, Ian Smith, Coldwell Banker Maritime Realty Brokerage. NSAR
 - C$779,9004 bd4 ba2.7k sqft116 Thompson Run, Hammonds Plains, NS B4B 1T7For Sale
 MLS ID #202623879, Angie Bryant, Sotheby's International Realty Canada Brokerage. NSAR
 - C$859,9003 bd3 ba2.3k sqft500 Hemlock Dr, Upper Tantallon, NS B3Z 1H4For Sale
 MLS ID #202617624, Jeremy Snider, Domus Realty Limited Brokerage. NSAR
 - C$774,9004 bd3 ba3k sqft189 Oceanstone Dr, Upper Tantallon, NS B3Z 0A7For Sale
 MLS ID #202621617, Keith Kenny, Century 21 Optimum Realty Brokerage. NSAR
