WATERFRONT HOME AND TURN KEY! Surrounded by ocean views, this four year young, contemporary style, stand out bungalow offers light-filled interiors, quality construction and a spacious feeling from the moment you step inside. The open-concept main living area maximizes both space and scenery with a dramatic cathedral-style window wall, perfectly framing the natural setting. A beautiful propane fireplace with a classic white mantel and elegant stone surround, creates a warm focal point. Sliding glass door opens to the viewing deck for sunshine and ocean breezes, while fully ducted heating and cooling provides year-round comfort. The kitchen features an oversized island that naturally becomes the center of conversation. There is a full size coat closet and a kitchen pantry. There is no shortage of storage here. Wide hallways, oversized interior doors, powder room, garage access, main level laundry and a beautifully appointed primary suite complete the ease of one-level living. A walk out lower level offers an expansive recreation area with sliding glass doors to a sheltered patio with a solid concrete surface, ideal for heading to the sea or lounging around in some shade. A refreshment bar with sink, cabinetry and fridge makes entertaining effortless. There is additional space for a home office or fitness area. Two more bedrooms, both with ocean views and closets. They share a beautifully finished bathroom featuring an updated vanity, storage, matte black fixtures and a tile backsplash. Two storage rooms plus a spacious utility room with more storage, central vacuum, a drought proof- infinite supply of pure water and a generator complete this retreat. Set along sought after Whynachts Point Road. Enjoy quiet surroundings and scenic walks. 5 mins to amenities in Tantallon, 30 mins to Halifax and 40 mins to the airport. Enjoy the comfort, quality and coastal lifestyle of direct oceanfront living. Make it yours.
For sale
C$929,900
44 Whynachts Point Rd, Tantallon, NS B3Z 2K9
3beds
2,900sqft
Single Family Residence
Built in 2022
1.28 Acres Lot
$-- Zestimate®
C$321/sqft
C$-- HOA
What's special
Direct oceanfrontLight-filled interiorsSpacious feelingDramatic cathedral-style window wallFull size coat closetKitchen pantryWide hallways
- 99 days
- 146
- 3
Zillow last checked:
Listing updated:
Listed by:
Vanessa Snelgrove,
EXP Realty of Canada Inc. Brokerage
Source: NSAR,MLS®#: 202620036 Originating MLS®#: Nova Scotia Association of REALTORS®
Facts & features
Interior
Bedrooms & bathrooms
- Bedrooms: 3
- Bathrooms: 3
- Full bathrooms: 2
- 1/2 bathrooms: 1
- Main level bathrooms: 2
- Main level bedrooms: 1
Bedroom
- Level: Lower
- Area: 133.1
- Dimensions: 12.1 x 11
Bedroom 1
- Level: Lower
- Length: 12.5
Bathroom
- Level: Main
- Area: 29.5
- Dimensions: 5.9 x 5
Bathroom 1
- Level: Main
- Area: 64.8
- Dimensions: 8.1 x 8
Bathroom 2
- Level: Lower
- Area: 105.41
- Dimensions: 12.7 x 8.3
Dining room
- Level: Main
- Area: 149.6
- Dimensions: 13.6 x 11
Kitchen
- Level: Main
- Area: 252
- Dimensions: 18 x 14
Living room
- Level: Main
- Area: 306
- Dimensions: 18 x 17
Heating
- Fireplace(s), Heat Pump
Cooling
- Ducted Cooling
Appliances
- Included: Central Vacuum, Dishwasher, Dryer, Washer, Range Hood, Refrigerator
- Laundry: Laundry Room
Features
- Central Vacuum, Ensuite Bath, High Speed Internet, Master Downstairs
- Flooring: Ceramic Tile, Laminate
- Basement: Finished,Walk-Out Access
- Has fireplace: Yes
- Fireplace features: Propane
Interior area
- Total structure area: 2,900
- Total interior livable area: 2,900 sqft
- Finished area above ground: 1,450
Video & virtual tour
Property
Parking
- Total spaces: 2
- Parking features: Attached, Heated Garage, Wired, Double, Paved
- Has attached garage: Yes
- Details: Parking Details(Paved Double), Garage Details(Attached, Wired, Heated)
Features
- Levels: Two
- Stories: 2
- Patio & porch: Deck
- Exterior features: Balcony, Dock
- Has view: Yes
- View description: Harbour, Ocean
- Has water view: Yes
- Water view: Harbour,Ocean
- Waterfront features: Ocean Front, Access: Harbour, Ocean Access, Salt Water
- Frontage length: Water Frontage(68 Feet)
Lot
- Size: 1.28 Acres
- Features: Cleared, Landscaped, Sloping/Terraced, 1 to 2.99 Acres
Details
- Parcel number: 41107897
- Zoning: MRR-1
- Other equipment: HRV (Heat Rcvry Ventln), Fuel Tank(s)
Construction
Type & style
- Home type: SingleFamily
- Architectural style: Bungalow,Contemporary
- Property subtype: Single Family Residence
Materials
- Stone, Vinyl Siding, Colour Lock
- Roof: Asphalt
Condition
- New construction: No
- Year built: 2022
Utilities & green energy
- Sewer: Septic Tank
- Water: Cistern
- Utilities for property: Cable Connected, Electricity Connected, Phone Connected, Electric, Propane
Community & HOA
Community
- Features: Playground, Recreation Center, School Bus Service, Shopping, Marina, Place of Worship, Beach
- Security: Security System
Location
- Region: Tantallon
Financial & listing details
- Price per square foot: C$321/sqft
- Tax assessed value: C$1,531,500
- Price range: C$929.9K - C$929.9K
- Date on market: 8/8/2026
- Ownership: Freehold
- Electric utility on property: Yes
Price history
| Date | Event | Price |
|---|---|---|
| 10/22/2026 | Price change | C$929,900-4%C$321/sqft |
Source:  NSAR #202620036 Report a problem | ||
| 8/8/2026 | Listed for sale | C$969,000+223%C$334/sqft |
Source: NSAR #202620036 Report a problem | ||
| 11/22/2018 | Sold | C$300,000C$103/sqft |
Source: Public Record Report a problem | ||
Public tax history
| Year | Property taxes | Tax assessment |
|---|---|---|
| 2019 | -- | C$301,200 |
Climate risks
Neighborhood: B3Z
Nearby schools
GreatSchools rating
No schools nearby
We couldn't find any schools near this home.
Schools provided by the listing agent
- Elementary: St Margaret's Bay Elementary School
- Middle: Five Bridges Junior High School
- High: Bay View High School
Source: NSAR. This data may not be complete. We recommend contacting the local school district to confirm school assignments for this home.
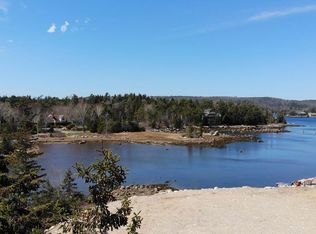
- C$349,9000.99 acres42 Whynachts Point Rd, Halifax, NS B3Z2K9Lot/Land
- C$490,900-- bd2 ba2k sqft266 Whynachts Point Rd, Tantallon, NS B3Z2K9Off Market
- C$393,300-- bd1 ba1.4k sqft50 Whynachts Point Rd, Tantallon, NS B3Z2K9Off Market
- C$496,7003 bd1 ba1.5k sqft56 Whynachts Point Rd, Tantallon, NS B3Z2K9Off Market
Similar homes
- C$824,9004 bd3 ba2.8k sqft7 Clearwood Ct, Halifax, NS B3Z 0E7For Sale
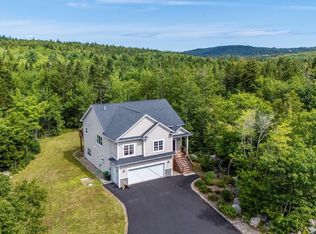 MLS ID #202620733, Ian Angus, Royal LePage Atlantic Brokerage. NSAR
- C$849,9003 bd3 ba2.2k sqft49 Cheswick Ln, Hammonds Plains, NS B3Z 0N6For Sale
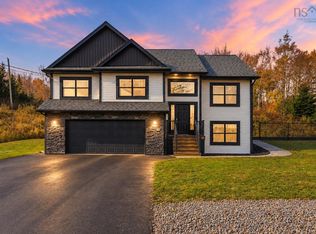 MLS ID #202627015, Chelsea Lawlor, EXP Realty of Canada Inc. Brokerage. NSAR
- C$1,039,9003 bd3 ba2.7k sqft20 Lennox Rd, Halifax, NS B0J 1B0For Sale
 MLS ID #202621175, Peter Jeffery, Century 21 Optimum Realty Brokerage. NSAR
- C$979,9006 bd4 ba3.3k sqft11308 Peggys Cove Rd, Seabright, NS B3Z 3A7For Sale
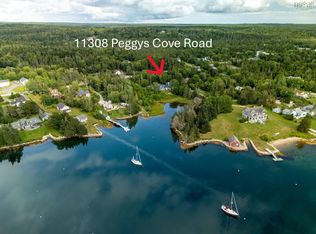 MLS ID #202621180, Tammy Clarke, Sutton Group Professional Realty Brokerage. NSAR
