5 Bedroom Home for Sale in Upper Tantallon | Cul-de-Sac | Walk-Out Basement | 3,000+ Sq Ft Welcome to this exceptional 5-year-old home in Upper Tantallon, perfectly located at the end of a quiet cul-de-sac just minutes from Halifax. Offering over 3,000 square feet of finished living space, this 5-bedroom, 3.5-bathroom home blends modern design with everyday functionality on a beautifully landscaped oversized lot. The open-concept main level is designed for both comfortable family living and effortless entertaining. The bright living area features a stylish electric fireplace and direct access to a wraparound deck, creating the perfect indoor-outdoor flow. At the center of the home is a chef-inspired kitchen with a large quartz island, abundant cabinetry, walk-in pantry, and sunny breakfast nook finished in a timeless neutral palette. Upstairs you’ll find four spacious bedrooms, including a serene primary suite with ensuite bath and walk-in closet. One bedroom offers three closets including two walk-ins, providing exceptional storage and flexibility for families or home office space. The upper level also features a large laundry room with built-in counter space and a five-piece family bathroom. The fully finished walk-out basement adds incredible versatility with a large rec room roughed-in for a wet bar or kitchenette, a fifth bedroom, and a full four-piece bathroom—ideal for guests, multi-generational living, or a private workspace. Located just minutes from local favourites including Cavicchi’s Italian Market, Bike & Bean Café and the St. Margaret’s Bay trail system, and Rustic Crust’s live music beer garden, this home offers the perfect balance of nature, community, and convenience within HRM.
For sale
C$1,125,000
43 Alderberry Ln, Upper Tantallon, NS B3Z 1L3
5beds
3,685sqft
Single Family Residence
Built in 2021
1.03 Acres Lot
$-- Zestimate®
C$305/sqft
C$-- HOA
What's special
Beautifully landscaped oversized lotOpen-concept main levelStylish electric fireplaceChef-inspired kitchenLarge quartz islandAbundant cabinetryWalk-in pantry
- 157 days |
- 31 |
- 0 |
Zillow last checked:
Listing updated:
Listed by:
Chelsea Lawlor,
EXP Realty of Canada Inc. Brokerage,
The Chelsea L Team,
EXP Realty of Canada Inc.
Source: NSAR,MLS®#: 202604542 Originating MLS®#: Nova Scotia Association of REALTORS®
Originating MLS®#: Nova Scotia Association of REALTORS®Facts & features
Interior
Bedrooms & bathrooms
- Bedrooms: 5
- Bathrooms: 4
- Full bathrooms: 3
- 1/2 bathrooms: 1
- Main level bathrooms: 1
Bedroom
- Level: Second
- Area: 232.83
- Dimensions: 10.58 x 22
Bedroom 1
- Level: Second
- Area: 238.67
- Dimensions: 16 x 14.92
Bedroom 2
- Level: Second
- Area: 254.53
- Dimensions: 16.33 x 15.58
Bedroom 3
- Level: Lower
- Area: 187.15
- Dimensions: 14.58 x 12.83
Bathroom
- Level: Main
- Area: 30
- Dimensions: 6 x 5
Bathroom 1
- Level: Second
- Area: 97.33
- Dimensions: 12.17 x 8
Bathroom 2
- Level: Second
- Area: 64.1
- Dimensions: 11.83 x 5.42
Bathroom 3
- Level: Lower
- Area: 56
- Dimensions: 12 x 4.67
Dining room
- Level: Main
- Area: 44.1
- Dimensions: 7.25 x 6.08
Kitchen
- Level: Main
- Area: 311.38
- Dimensions: 23.5 x 13.25
Living room
- Level: Main
- Area: 330
- Dimensions: 16.5 x 20
Heating
- Heat Pump
Appliances
- Included: Range, Stove, Dishwasher, Dryer, Washer, Refrigerator
- Laundry: Laundry Room
Features
- Ensuite Bath, High Speed Internet
- Flooring: Ceramic Tile, Laminate
- Basement: Full,Finished,Walk-Out Access
- Has fireplace: Yes
- Fireplace features: Electric
Interior area
- Total structure area: 3,685
- Total interior livable area: 3,685 sqft
- Finished area above ground: 2,708
Property
Parking
- Parking features: No Garage, Gravel, Multiple Driveways
- Has uncovered spaces: Yes
Features
- Levels: Three Or More
- Stories: 3
- Patio & porch: Deck
- Exterior features: Balcony
Lot
- Size: 1.03 Acres
- Features: Landscaped, 1 to 2.99 Acres
Details
- Additional structures: Tennis Court(s)
- Parcel number: 41185869
- Zoning: VR
- Other equipment: Air Exchanger, No Rental Equipment
Construction
Type & style
- Home type: SingleFamily
- Property subtype: Single Family Residence
Materials
- Vinyl Siding
- Roof: Metal
Condition
- New construction: No
- Year built: 2021
Utilities & green energy
- Sewer: Septic Tank
- Water: Drilled Well
- Utilities for property: Cable Connected, Electric
Community & HOA
Location
- Region: Upper Tantallon
Financial & listing details
- Price per square foot: C$305/sqft
- Tax assessed value: C$64,100
- Price range: C$1.1M - C$1.1M
- Date on market: 3/13/2026
- Ownership: Freehold
- Electric utility on property: Yes
Price history
| Date | Event | Price |
|---|---|---|
| 3/13/2026 | Listed for sale | C$1,125,000C$305/sqft |
Source:  NSAR #202604542 Report a problem NSAR #202604542 Report a problem | ||
Public tax history
| Year | Property taxes | Tax assessment |
|---|---|---|
| 2019 | -- | C$64,100 |
Climate risks
Neighborhood: B3Z
Nearby schools
GreatSchools rating
No schools nearby
We couldn't find any schools near this home.
- C$64,100-- bd-- ba-- sqft50 Vintage Ln, Upper Tantallon, NS B3Z1L3Off Market
- C$371,2004 bd4 ba2.6k sqft44 Rustic Rdg, Upper Tantallon, NS B3Z1L3Off Market
- C$303,9003 bd2 ba1.8k sqft36 Rustic Rdg, Upper Tantallon, NS B3Z1L3Off Market
- C$284,2005 bd3 ba1.7k sqft48 Rustic Rdg, Upper Tantallon, NS B3Z1L3Off Market
- C$259,3002 bd1 ba1.1k sqft28 Rustic Rdg, Upper Tantallon, NS B3Z1L3Off Market
- C$724,0004 bd4 ba3.1k sqft32 Rustic Rdg, Upper Tantallon, NS B3Z1L3For Sale
- C$295,500-- bd3 ba1.9k sqft24 Rustic Rdg, Upper Tantallon, NS B3Z1L3Off Market
- C$262,4003 bd2 ba1k sqft47 Rustic Rdg, Upper Tantallon, NS B3Z1L3Off Market
Similar homes
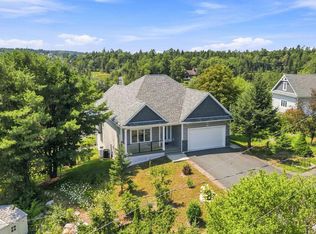
- C$969,0003 bd3 ba2.9k sqft44 Whynachts Point Rd, Tantallon, NS B3Z 2K9For Sale
 MLS ID #202620036, Vanessa Snelgrove, EXP Realty of Canada Inc. Brokerage. NSAR
 - C$700,0004 bd4 ba2.7k sqft159 Summit Cres, Halifax, NS B3Z 1P9For Sale
 MLS ID #202613934, Nancy Skinner, RE/MAX Nova Brokerage. NSAR
 - C$1,249,0004 bd2 ba2.4k sqft107 Amelinda Cres, Halifax, NS B3Z 1X5For Sale
 MLS ID #202619369, T. Chandler Haliburton, RE/MAX Nova Brokerage. NSAR
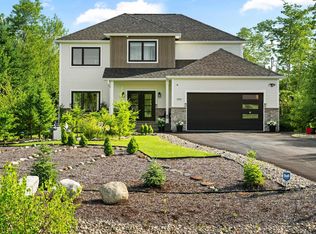
 - C$1,200,0005 bd4 ba3.5k sqft456 Magenta Dr, Middle Sackville, NS B4E 0M7For Sale
 MLS ID #202619270, Allie White, The Agency Real Estate Brokerage Brokerage. NSAR
 - C$899,0005 bd4 ba4.1k sqft331 Masons Point Rd, Halifax, NS B3Z 1Z1For SaleMLS ID #202602615, Sandra Pike, Royal LePage Atlantic Brokerage. NSAR
- C$1,095,0003 bd3 ba2.7k sqft116 Whitecap Rdg, Black Pt, NS B0J 1B0For SaleMLS ID #202618413, Kaycee Bessette, Engel & Volkers Brokerage. NSAR
- C$1,359,0004 bd4 ba3.2k sqft92 Shirley Elliott Ct, Halifax, NS B4B 0Z8For SaleMLS ID #202619761, Nick Wang, Verve Realty Group Brokerage. NSAR
- C$1,136,0004 bd4 ba2.9k sqft90 Hargrove Ln, Halifax, NS B3T 0H8For SaleMLS ID #202601749, Cindy Jardine, Exit Realty Metro Brokerage. NSAR
- C$1,250,0005 bd4 ba3.8k sqft420 Gatehouse Run, Hammonds Plains, NS B4B 0B3For SaleMLS ID #202613348, Nassim Klayme, RE/MAX Nova Brokerage. NSAR
- C$989,9005 bd3 ba2.6k sqft128 Blush Ct, Halifax, NS B4E 0T3For SaleMLS ID #202619757, Alex Chisholm, Sutton Group Professional Realty Brokerage. NSAR
- C$949,9004 bd4 ba3k sqft314 Carmel Cres, Hammonds Plains, NS B3Z 1P2For SaleMLS ID #202616999, David Yetman, Century 21 All Points Brokerage. NSAR
- C$1,039,9004 bd3 ba3k sqft237 Magenta Dr, Halifax, NS B4E 0M7For SaleMLS ID #202607181, Nadia Shahin, EXP Realty of Canada Inc. Brokerage. NSAR
- C$1,299,0005 bd4 ba3.6k sqft150 Matthew Dr, Halifax, NS B4B 1T8For SaleMLS ID #202610659, Dawn Dauphinee, Domus Realty Limited Brokerage. NSAR
- C$1,148,9004 bd3 ba3.3k sqft1097 Fleetwood Dr, Fall River, NS B2T 0V6New ConstructionMLS ID #202615334, Todd Richardson, Exit Realty Metro Brokerage. NSAR
- C$1,296,0004 bd3 ba3.6k sqft50 Foxberry Hl, Halifax, NS B3Z 2W1For SaleMLS ID #202617289, Jasmine McNair, One Percent Realty East Inc. Brokerage. NSAR
- C$1,199,0005 bd5 ba3.8k sqft72 Bristolton Ave, Halifax, NS B4B 0Z7For SaleMLS ID #202603841, Ye Na Lim, Royal LePage Atlantic Brokerage. NSAR
- C$1,074,0004 bd4 ba3.1k sqft209 Orchid Ct, Middle Sackville, NS B4E 0X2New ConstructionMLS ID #202607633, Sandra Pike, Royal LePage Atlantic Brokerage. NSAR
- C$1,200,0006 bd4 ba3.6k sqft17 Oakley Ave, Halifax, NS B3M 3G6For SaleMLS ID #202619502, Mary Clark, Engel & Volkers Brokerage. NSAR
- C$1,324,0005 bd4 ba3.6k sqft182 Voyageur Way, Hammonds Plains, NS B4B 0N1For SaleMLS ID #202609235, Jessica Barnett, Royal LePage Atlantic Brokerage. NSAR
- C$1,075,0005 bd4 ba3.6k sqft144 Aberdeen Dr, Fall River, NS B2T 0H2For SaleMLS ID #202607597, Alisha Knowles, Parachute Realty Brokerage. NSAR
