Welcome to 7120 Morningside Drive. If you are looking for a place in the city with a relaxed suburban feel look no further. This property offers the best of both worlds. Just minutes from downtown and all that it has to offer but in a quiet setting with no through traffic. The home was completely renovate a few years ago with top quality materials and the pride of ownership can be seen on every floor. This 4 bedroom 2 bath home has plenty to offer the growing family. The main floor is open concept and is ideal for entertaining friends and family. There are also 2 bedroom and a full bath on this level. The upper level has the primary bedroom that is a great size and layout along with another large bedroom with a custom bath.The basement is fully finished and has plenty of storage. There is a single car garage and a double aggregate driveway. The yards is south west facing with sun most of the day. Book your private viewing today you won't be disappointed.
For sale
C$1,099,000
7120 Morningside Dr, Halifax, NS B3L 2E6
4beds
2,835sqft
Single Family Residence
Built in 1966
5,989 Square Feet Lot
$-- Zestimate®
C$388/sqft
C$-- HOA
What's special
Custom bathSingle car garageDouble aggregate driveway
- 14 hours
- 23
- 1
Zillow last checked:
Listing updated:
Listed by:
Harry Fitzgerald,
Fitzgerald Realty Ltd. Brokerage
Source: NSAR,MLS®#: 202628317 Originating MLS®#: Nova Scotia Association of REALTORS®
Facts & features
Interior
Bedrooms & bathrooms
- Bedrooms: 4
- Bathrooms: 2
- Full bathrooms: 2
- Main level bathrooms: 1
- Main level bedrooms: 2
Bedroom
- Level: Main
- Area: 175.82
- Dimensions: 14.9 x 11.8
Bedroom 1
- Level: Main
- Area: 155.1
- Dimensions: 14.1 x 11
Bedroom 2
- Level: Second
- Area: 237.16
- Dimensions: 19.6 x 12.1
Bathroom
- Level: Main
- Area: 47.88
- Dimensions: 7.6 x 6.3
Bathroom 1
- Level: Second
- Area: 74.8
- Dimensions: 11 x 6.8
Dining room
- Level: Main
- Area: 107.1
- Dimensions: 10.5 x 10.2
Kitchen
- Level: Main
- Area: 119.48
- Dimensions: 11.6 x 10.3
Living room
- Level: Main
- Area: 248.71
- Dimensions: 18.7 x 13.3
Heating
- Baseboard, Heat Pump -Ductless, In Floor
Appliances
- Laundry: Laundry Room
Features
- High Speed Internet
- Flooring: Hardwood, Laminate, Tile
- Basement: Finished
- Has fireplace: Yes
- Fireplace features: Wood Burning
Interior area
- Total structure area: 2,835
- Total interior livable area: 2,835 sqft
- Finished area above ground: 1,948
Property
Parking
- Total spaces: 3
- Parking features: Attached, Single, Double, Aggregate
- Attached garage spaces: 1
- Details: Garage Details(Single)
Features
- Levels: Two
- Stories: 2
Lot
- Size: 5,989 Square Feet
- Features: Landscaped, Level, Under 0.5 Acres, Near Public Transit
Details
- Parcel number: 00174938
- Zoning: ER3
- Other equipment: No Rental Equipment
Construction
Type & style
- Home type: SingleFamily
- Property subtype: Single Family Residence
Materials
- Shingle Siding
- Roof: Asphalt
Condition
- New construction: No
- Year built: 1966
Utilities & green energy
- Sewer: Municipal
- Water: Municipal
- Utilities for property: Cable Connected, Electricity Connected, Phone Connected, Electric
Community & HOA
Community
- Features: Golf, Marina, Park, Place of Worship, Playground, Recreation Center, Shopping
Location
- Region: Halifax
Financial & listing details
- Price per square foot: C$388/sqft
- Price range: C$1.1M - C$1.1M
- Date on market: 11/19/2026
- Ownership: Freehold
- Electric utility on property: Yes
Price history
| Date | Event | Price |
|---|---|---|
| 11/19/2026 | Listed for sale | C$1,099,000C$388/sqft |
Source:  NSAR #202628317 Report a problem | ||
Public tax history
Tax history is unavailable.
Climate risks
Neighborhood: B3L
Nearby schools
GreatSchools rating
No schools nearby
We couldn't find any schools near this home.
Schools provided by the listing agent
- Elementary: Westmount Elementary School
- Middle: St Agnes Junior High School
- High: Citadel High School
Source: NSAR. This data may not be complete. We recommend contacting the local school district to confirm school assignments for this home.
- C$400,3002 bd2 ba1.9k sqft7120 Morningside Dr, Halifax, NS B3L2E6Off Market
- C$364,4004 bd2 ba1.4k sqft7116 Morningside Dr, Halifax, NS B3L2E6Off Market
- C$358,9003 bd2 ba1.4k sqft7126 Morningside Dr, Halifax, NS B3L2E6Off Market
- C$353,5003 bd1 ba1.4k sqft7110 Morningside Dr, Halifax, NS B3L2E6Off Market
Similar homes
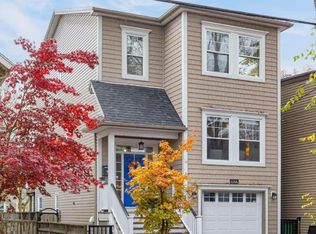
- C$1,150,0004 bd4 ba3.4k sqft193 Bently Dr, Halifax, NS B3S 0C3For Sale
 MLS ID #202628209, Kaleigh Everett, Sotheby's International Realty Canada Brokerage. NSAR
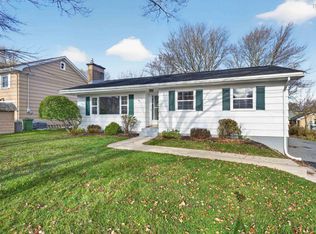
- C$1,199,9003 bd4 ba2.3k sqft6266 Lawrence St, Halifax, NS B3L 1J9For Sale
 MLS ID #202628220, Natalie Muise, RE/MAX Nova (Halifax) Brokerage. NSAR
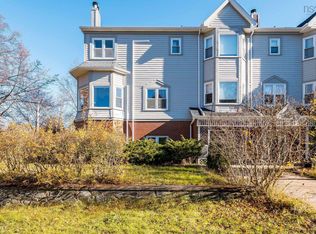
- C$675,0004 bd2 ba2.2k sqft107 Doull Ave, Halifax, NS B3N 1Z1For Sale
 MLS ID #202628130, Dawn Dauphinee, Domus Realty Limited Brokerage. NSAR
- C$874,9003 bd3 ba2.5k sqft41 Anchor Dr, Halifax, NS B3N 3J5For Sale
 MLS ID #202628353, Siba Saoud, RE/MAX Nova (Halifax) Brokerage. NSAR
