Welcome to this meticulously maintained 4-bedroom, 1.5-bath character home in the sought-after community of Westmount! Full of charm and thoughtful updates, this home beautifully blends timeless character with modern convenience. Step inside to a huge mudroom offering plenty of storage and a convenient powder room, while hardwood floors and newer windows add warmth and comfort throughout. The large yet cozy living room with a WETT certified fireplace and stunning hearth is the perfect sanctuary after a long day, boasting beautiful hardwood floors and lots of light. The expansive kitchen is truly a chef's dream, featuring granite countertops, a huge island with built-in seating for 4, sleek appliances, and ample storage. A beautiful, window-lined formal dining room with timeless built-ins offers flexibility for entertaining, maybe a children’s playroom, or a studio space for creative minds. Upstairs, discover a gorgeous Tuscany-inspired primary bedroom with vaulted ceilings, heated floors, a propane stove, and two charming window seats that create the perfect spot to curl up with a good book and a glass of wine. Two more generously sized bedrooms, a fourth smaller bedroom or perfect office, and a large main bathroom complete this level, while the finished attic space with skylights offers even more possibilities. The large, dry basement provides excellent storage or potential for additional living space. And the best part? This entire home has ducted AC (Lennox), such treat for a home of this age. Outside, the spacious yard is ready for your vision and personal touches. Updates include (2026) a rebuilt chimney, and a new roof, offering, new front stairs and back landing as well as some interior and exterior painting. Ideally located close to some of the area’s best schools, downtown Halifax, Halifax Shopping Centre, and Flynn Park, this charming Westmount home offers character, space, and convenience in one wonderful package!
For sale
C$914,999
2561 Newton Ave, Halifax, NS B3L 3C4
4beds
1,920sqft
Single Family Residence
Built in 1950
5,201 Square Feet Lot
$-- Zestimate®
C$477/sqft
C$-- HOA
What's special
Convenient powder roomHardwood floorsNewer windowsLots of lightExpansive kitchenGranite countertopsSleek appliances
- 33 days
- 95
- 8
Zillow last checked:
Listing updated:
Listed by:
Tanya Colbo,
Royal LePage Atlantic Brokerage
Source: NSAR,MLS®#: 202625735 Originating MLS®#: Nova Scotia Association of REALTORS®
Facts & features
Interior
Bedrooms & bathrooms
- Bedrooms: 4
- Bathrooms: 2
- Full bathrooms: 1
- 1/2 bathrooms: 1
- Main level bathrooms: 1
Bedroom
- Level: Second
- Area: 173.19
- Dimensions: 14.33 x 12.08
Bedroom 1
- Level: Second
- Area: 129.9
- Dimensions: 10.75 x 12.08
Bedroom 2
- Level: Second
- Area: 90.97
- Dimensions: 8.33 x 10.92
Bathroom
- Level: Main
- Area: 27.33
- Dimensions: 4 x 6.83
Bathroom 1
- Level: Second
- Area: 77.64
- Dimensions: 7.17 x 10.83
Dining room
- Level: Main
- Area: 102
- Dimensions: 12.75 x 8
Kitchen
- Level: Main
- Area: 195.5
- Dimensions: 12.75 x 15.33
Living room
- Level: Main
- Area: 209.81
- Dimensions: 13.83 x 15.17
Heating
- Baseboard, Fireplace(s), In Floor, Radiator
Cooling
- Ducted Cooling
Features
- High Speed Internet
- Flooring: Tile
- Basement: Full
- Has fireplace: Yes
- Fireplace features: Propane, Wood Burning
Interior area
- Total structure area: 1,920
- Total interior livable area: 1,920 sqft
- Finished area above ground: 1,920
Property
Parking
- Parking features: Paved
Features
- Levels: 2 Storey
- Stories: 2
- Patio & porch: Patio
Lot
- Size: 5,201 Square Feet
- Features: Cleared, Landscaped, Level, Under 0.5 Acres, Near Public Transit
Details
- Additional structures: Shed(s)
- Parcel number: 00013649
- Zoning: ER-3
- Other equipment: Fuel Tank(s)
Construction
Type & style
- Home type: SingleFamily
- Property subtype: Single Family Residence
Materials
- Roof: Asphalt
Condition
- New construction: No
- Year built: 1950
Utilities & green energy
- Gas: Oil
- Sewer: Municipal
- Water: Municipal
- Utilities for property: Cable Connected, Electricity Connected, Phone Connected, Electric, Propane
Community & HOA
Community
- Features: Golf, Park, Playground, Recreation Center, School Bus Service, Shopping, Ski Hill, Marina, Place of Worship, Beach
Location
- Region: Halifax
Financial & listing details
- Price per square foot: C$477/sqft
- Tax assessed value: C$587,600
- Price range: C$915K - C$915K
- Date on market: 10/13/2026
- Ownership: Freehold
- Electric utility on property: Yes
Price history
| Date | Event | Price |
|---|---|---|
| 10/28/2026 | Price change | C$914,999-3.7%C$477/sqft |
Source:  NSAR #202625735 Report a problem | ||
| 10/13/2026 | Listed for sale | C$949,900C$495/sqft |
Source: NSAR #202625735 Report a problem | ||
Public tax history
| Year | Property taxes | Tax assessment |
|---|---|---|
| 2019 | -- | C$465,300 |
Climate risks
Neighborhood: B3L
Nearby schools
GreatSchools rating
No schools nearby
We couldn't find any schools near this home.
Schools provided by the listing agent
- Elementary: Sir Charles Tupper Elementary School
- Middle: Halifax Central Junior High School
- High: Citadel High School
Source: NSAR. This data may not be complete. We recommend contacting the local school district to confirm school assignments for this home.
Similar homes
- C$950,0003 bd3 ba1.9k sqft2934 Oxford St, Halifax, NS B3L 2W1For Sale
 MLS ID #202621295, Lee Coley, Century 21 Trident Realty Ltd. Brokerage. NSAR
- C$899,0004 bd2 ba1.3k sqft1643 Chestnut St, Halifax, NS B3H 3T3For Sale
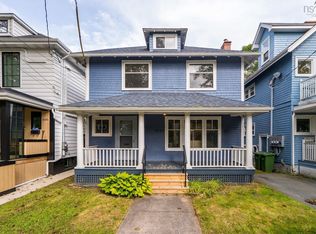 MLS ID #202623186, JAN MALONE, Bryant Realty Atlantic Brokerage. NSAR
- C$949,9004 bd2 ba1.4k sqft1951 Vernon St, Halifax, NS B3H 3N8For Sale
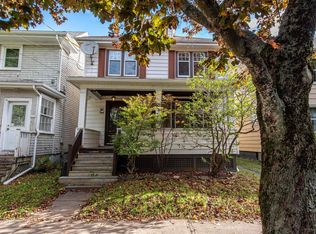 MLS ID #202625945, Chantele Joordens, Exit Realty Metro Brokerage. NSAR
- C$874,0004 bd2 ba1.9k sqft1695 Edward St, Halifax, NS B3H 3J2For Sale
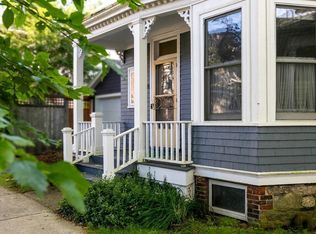 MLS ID #202623361, Anne Pryde, Domus Realty Limited Brokerage. NSAR
