Welcome to 1951 Vernon Street, where central convenience meets exciting investment potential! Ideally located just moments from Dilly Dally Coffee Cafe and the shops, restaurants, and amenities that make this central neighbourhood so desirable, this 4-bedroom, 1.5-bathroom home offers plenty of space, charm, and versatility. Enjoy your morning coffee on the large covered front porch, then head out to explore everything the neighbourhood has to offer. Inside, recent updates include refinished hardwood floors, fresh paint throughout, select new light fixtures, and a new bathroom vanity. Outside, a new back deck creates the perfect spot to relax or entertain. The standout feature is the custom garage addition completed in 2021, offering exciting potential to be converted into a backyard suite and create an additional income stream. The undeveloped basement adds even more possibilities, with potential for a future rental unit or additional finished living space for the main home. Whether you're looking to expand your investment portfolio, offset your mortgage with rental income, or create a home with room to grow, this centrally located property offers an exciting combination of lifestyle and long-term potential!
For sale
C$949,900
1951 Vernon St, Halifax, NS B3H 3N8
4beds
1,451sqft
Single Family Residence
Built in 1919
3,057 Square Feet Lot
$-- Zestimate®
C$655/sqft
C$-- HOA
What's special
Large covered front porchRefinished hardwood floorsFresh paint throughoutSelect new light fixturesNew bathroom vanityNew back deck
- 3 days
- 40
- 1
Zillow last checked:
Listing updated:
Listed by:
Chantele Joordens,
Exit Realty Metro Brokerage,
& Realty Group,
Exit Realty Metro
Source: NSAR,MLS®#: 202625945 Originating MLS®#: Nova Scotia Association of REALTORS®
Facts & features
Interior
Bedrooms & bathrooms
- Bedrooms: 4
- Bathrooms: 2
- Full bathrooms: 1
- 1/2 bathrooms: 1
- Main level bathrooms: 1
Bedroom
- Level: Second
- Area: 121.32
- Dimensions: 10.11 x 12
Bedroom 1
- Level: Second
- Area: 110.21
- Dimensions: 10.7 x 10.3
Bedroom 2
- Level: Second
- Area: 72.71
- Dimensions: 11.9 x 6.11
Bathroom
- Level: Main
- Area: 12.3
- Dimensions: 4.1 x 3
Bathroom 1
- Level: Second
- Area: 62.16
- Dimensions: 5.6 x 11.1
Dining room
- Level: Main
- Area: 126.26
- Dimensions: 11.8 x 10.7
Kitchen
- Level: Main
- Area: 115.14
- Dimensions: 10.1 x 11.4
Living room
- Level: Main
- Area: 184.71
- Dimensions: 13.1 x 14.1
Heating
- Baseboard, Radiator
Appliances
- Included: Stove, Dishwasher, Washer, Range Hood, Refrigerator
Features
- High Speed Internet
- Flooring: Hardwood, Tile
- Basement: Full
- Has fireplace: Yes
- Fireplace features: Wood Burning
Interior area
- Total structure area: 1,451
- Total interior livable area: 1,451 sqft
- Finished area above ground: 1,451
Video & virtual tour
Property
Parking
- Total spaces: 1
- Parking features: Detached, Single, Heated Garage, Wired, Gravel
- Garage spaces: 1
- Has uncovered spaces: Yes
- Details: Parking Details(Garage), Garage Details(Single, Heated, Newly Built 2021)
Features
- Levels: 2 Storey
- Stories: 2
- Patio & porch: Deck
Lot
- Size: 3,057 Square Feet
- Features: Landscaped, Under 0.5 Acres, Near Public Transit
Details
- Parcel number: 00162958
- Zoning: ER-3
- Other equipment: No Rental Equipment
Construction
Type & style
- Home type: SingleFamily
- Property subtype: Single Family Residence
Materials
- Vinyl Siding
- Roof: Asphalt
Condition
- New construction: No
- Year built: 1919
Utilities & green energy
- Sewer: Municipal
- Water: Municipal
- Utilities for property: Cable Connected, Electricity Connected, Natural Gas Connected, Phone Connected, Electric, Natural Gas
Community & HOA
Community
- Features: Golf, Park, Playground, Recreation Center, School Bus Service, Shopping, Place of Worship, Beach
Location
- Region: Halifax
Financial & listing details
- Price per square foot: C$655/sqft
- Tax assessed value: C$504,900
- Price range: C$949.9K - C$949.9K
- Date on market: 10/15/2026
- Inclusions: Appliances
- Ownership: Freehold
- Electric utility on property: Yes
Price history
| Date | Event | Price |
|---|---|---|
| 10/15/2026 | Listed for sale | C$949,900+102.1%C$655/sqft |
Source:  NSAR #202625945 Report a problem | ||
| 4/3/2019 | Sold | C$470,000C$324/sqft |
Source: Public Record Report a problem | ||
Public tax history
| Year | Property taxes | Tax assessment |
|---|---|---|
| 2019 | -- | C$390,100 |
Climate risks
Neighborhood: B3H
Nearby schools
GreatSchools rating
No schools nearby
We couldn't find any schools near this home.
Schools provided by the listing agent
- Elementary: Lemarchant - St Thomas Elementary School
- Middle: Halifax Central Junior High School
- High: Citadel High School
Source: NSAR. This data may not be complete. We recommend contacting the local school district to confirm school assignments for this home.
Similar homes
- C$995,0003 bd2 ba1.7k sqft6326 Norwood St, Halifax, NS B3H 2L1For Sale
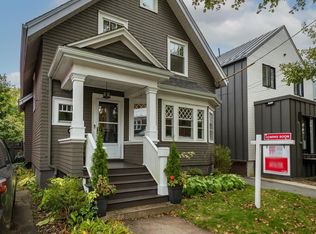 MLS ID #202625855, Colleen Ryan, Royal LePage Atlantic Brokerage. NSAR
- C$949,9004 bd2 ba1.9k sqft2561 Newton Ave, Halifax, NS B3L 3C4For Sale
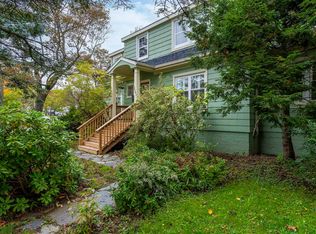 MLS ID #202625735, Tanya Colbo, Royal LePage Atlantic Brokerage. NSAR
- C$874,0004 bd2 ba1.9k sqft1695 Edward St, Halifax, NS B3H 3J2For Sale
 MLS ID #202623361, Anne Pryde, Domus Realty Limited Brokerage. NSAR
- C$999,0005 bd4 ba2k sqft1684 Walnut St, Halifax, NS B3H 3S4For Sale
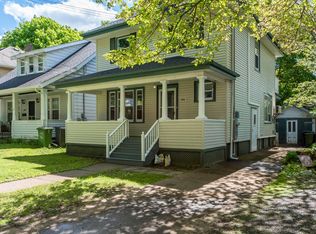 MLS ID #202614880, Lei Tang, Royal LePage Atlantic Brokerage. NSAR
