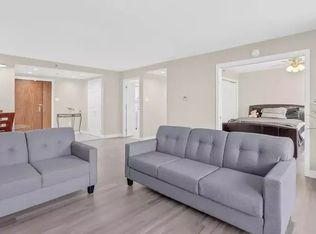
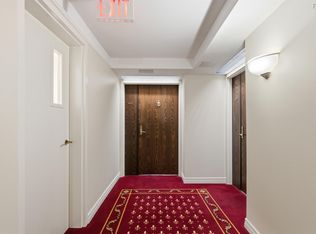
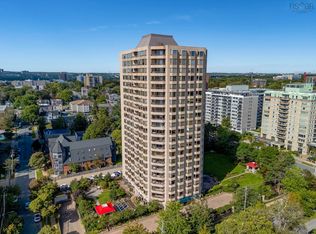
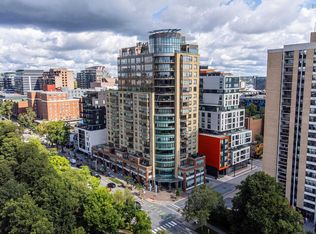
There is a reason why the transient rate is so low in Summer Gardens. With some of the prettiest views of city, Parks and theaters in walking distance, and the Public Gardens out your front door.. People just do not give this up easily. And this one is a stunner! Top floor corner unit now available. 21st floor, west facing balcony, 2 full bedrooms, 2 full bathrooms, windows galore, hardwood floors, tile entrance, coffered ceiling, extra insulation for warmth and comfort, and new electrical. Get your steps in in style! You can walk almost anywhere. Hospitals, theaters, restaurants and cafes, shopping out your front door, and Historic Halifax at your feet. If the location doesn't win you over, the building surely will. Hot tub, sauna, indoor pool, gym, meeting rooms, gazeboes, indoor parking and storage...and a 24/7 onsite concierge! Security and location at its finest. Don't miss out. The last time a 21st floor corner unit was available was over 12 years ago! See your Realtor today about celebrating Christmas in Summer Gardens!
For sale
C$950,000
1470 Summer St #2106, Halifax, NS B3H 3A3
2beds
1,377sqft
Condominium
Built in 1987
-- sqft lot
$-- Zestimate®
C$690/sqft
C$1,062/mo HOA
What's special
Top floor corner unitWest facing balconyWindows galoreHardwood floorsTile entranceCoffered ceilingNew electrical
- 20 hours
- 24
- 3
Zillow last checked:
Listing updated:
Listed by:
Deborah Mitchell,
Royal LePage Atlantic Brokerage
Source: NSAR,MLS®#: 202627734 Originating MLS®#: Nova Scotia Association of REALTORS®
Facts & features
Interior
Bedrooms & bathrooms
- Bedrooms: 2
- Bathrooms: 2
- Full bathrooms: 2
- Main level bathrooms: 3
- Main level bedrooms: 2
Bedroom
- Level: Main
- Area: 167.44
- Dimensions: 14.67 x 11.42
Bathroom
- Level: Main
- Area: 48.39
- Dimensions: 8.67 x 5.58
Bathroom 1
- Level: Main
Bathroom 2
- Level: Main
- Area: 93.35
- Dimensions: 11.92 x 7.83
Kitchen
- Level: Main
- Area: 161.33
- Dimensions: 14.67 x 11
Living room
- Level: Main
- Area: 286.36
- Dimensions: 14.08 x 20.33
Heating
- Baseboard
Appliances
- Included: Electric Range, Dishwasher, Dryer - Electric, Washer, Disposal, Intercom, Microwave, Refrigerator
- Laundry: In Suite
Features
- Elevator, Ensuite Bath, High Speed Internet, Master Downstairs
- Flooring: Carpet, Hardwood, Tile
- Basement: None
Interior area
- Total structure area: 1,377
- Total interior livable area: 1,377 sqft
- Finished area above ground: 1,377
Video & virtual tour
Property
Parking
- Total spaces: 1
- Parking features: Underground, Parking Spaces(s), Paved, Assigned
- Has garage: Yes
- Details: Parking Details(1 Assigned Parking Spot #122 There Is Visitor Parking Out Front Paid Street Parking In Front Of Building), Garage Details(Underground Parking - Parking Spot 122)
Accessibility
- Accessibility features: Wheelchair Access
Features
- Levels: One
- Stories: 1
- Exterior features: Balcony
- Pool features: In Ground
- Has spa: Yes
- Spa features: Heated, Private
Lot
- Size: 1.5 Acres
- Features: Cleared, Landscaped, Level, Near Public Transit
Details
- Parcel number: 41260308
- Zoning: CEN-2
- Other equipment: Intercom, No Rental Equipment
Construction
Type & style
- Home type: Condo
- Property subtype: Condominium
- Attached to another structure: Yes
Materials
- Brick, Concrete
- Roof: Concrete
Condition
- New construction: No
- Year built: 1987
Utilities & green energy
- Sewer: Municipal
- Water: Municipal
- Utilities for property: Cable Connected, Electricity Connected, Phone Connected, Electric
Community & HOA
Community
- Features: Park, Place of Worship, Playground, Shopping
HOA
- Has HOA: Yes
- Services included: Storage Unit, Underground Parking, 24 Hour Concierge
- HOA fee: C$1,062 monthly
Location
- Region: Halifax
Financial & listing details
- Price per square foot: C$690/sqft
- Tax assessed value: C$773,100
- Price range: C$950K - C$950K
- Date on market: 11/10/2026
- Inclusions: Washer, Electric Dryer, Fridge, Stove, Microwave With Range Hood, Dishwasher.
- Exclusions: All Staging And Personal Items.
- Ownership: Freehold
- Electric utility on property: Yes
Price history
| Date | Event | Price |
|---|---|---|
| 11/10/2026 | Listed for sale | C$950,000C$690/sqft |
Source:  NSAR #202627734 Report a problem | ||
Public tax history
Tax history is unavailable.
Climate risks
Neighborhood: B3H
Nearby schools
GreatSchools rating
No schools nearby
We couldn't find any schools near this home.
Schools provided by the listing agent
- Elementary: Saint Mary's Elementary School
- Middle: Gorsebrook Junior High School
- High: Citadel High School
Source: NSAR. This data may not be complete. We recommend contacting the local school district to confirm school assignments for this home.

Similar homes
- C$989,0003 bd4 ba1.4k sqft809 Bridges St, Halifax, NS B3H 2Z6For Sale
 MLS ID #202627759, Chris Crowell, RE/MAX Nova (Halifax) Brokerage. NSAR
- C$619,9002 bd2 ba1.1k sqft1470 Summer St #401, Halifax, NS B3H 3A3For Sale
 MLS ID #202625737, Anna Hurshman, Red Door Realty Brokerage. NSAR
- C$600,0002 bd2 ba1.1k sqft1470 Summer St #304, Halifax, NS B3H 3A3For Sale
 MLS ID #202623795, Paula Langille, Royal LePage Atlantic Brokerage. NSAR
- C$849,9002 bd2 ba1.3k sqft1445 S Park St #1207, Halifax, NS B3JFor Sale
 MLS ID #202623527, Andrew Stephens, Exit Realty Metro Brokerage. NSAR
