Welcome to 2355 Maynard Street, a fully detached and updated character home on one of the North End’s most beautiful tree-lined streets. Located just one block from the shops, cafes and restaurants of Agricola Street and two blocks from The Commons & Halifax Oval. Extensively renovated from top to bottom in 2011; this home underwent a major transformation. Major updates include a complete electrical rewire to 200-amp service, updated plumbing featuring a modern manifold distribution system, a conversion from oil to electric baseboard heating, fully insulated exterior walls and roof, a dropped upper ceiling for added insulation efficiency, new windows, doors, siding, trim, drywall, and a new main roof and kitchen roof. These updates have also resulted in reasonable heating and power costs. The home is also pre-wired for an alarm system, coaxial and data cabling. The main floor boasts a level, open-concept layout complete with solid hardwood flooring. Upstairs features three bright bedrooms with restored original wood floors, added closet storage and a bright bathroom with a classic cast iron tub. Other features include a main floor half bath with laundry and a large, fully fenced backyard. Move-in ready with zero major updates required for years to come. Natural gas is available on Maynard if this is an upgrade that appeals to you. This is a prime location with ample permit street parking options all around (see parking details in photos).
For sale
C$849,900
2355 Maynard St, Halifax, NS B3K 3T8
3beds
1,405sqft
Single Family Residence
Built in ----
2,526 Square Feet Lot
$-- Zestimate®
C$605/sqft
C$-- HOA
What's special
Tree-lined streetsLevel open-concept layoutSolid hardwood flooringAdded closet storageLarge fully fenced backyard
- 3 days
- 54
- 7
Zillow last checked:
Listing updated:
Listed by:
Jessica Tasker,
Red Door Realty Brokerage
Source: NSAR,MLS®#: 202624204 Originating MLS®#: Nova Scotia Association of REALTORS®
Originating MLS®#: Nova Scotia Association of REALTORS®Facts & features
Interior
Bedrooms & bathrooms
- Bedrooms: 3
- Bathrooms: 2
- Full bathrooms: 1
- 1/2 bathrooms: 1
- Main level bathrooms: 1
Bedroom
- Level: Second
- Area: 155.52
- Dimensions: 10.8 x 14.4
Bedroom 1
- Level: Second
- Area: 75.44
- Dimensions: 8.2 x 9.2
Bathroom
- Level: Main
- Area: 37.4
- Dimensions: 6.8 x 5.5
Bathroom 1
- Level: Second
- Area: 51.83
- Dimensions: 7.3 x 7.1
Dining room
- Level: Main
- Area: 195.75
- Dimensions: 13.5 x 14.5
Kitchen
- Level: Main
- Area: 101.01
- Dimensions: 9.1 x 11.1
Living room
- Level: Main
- Area: 195.84
- Dimensions: 13.6 x 14.4
Heating
- Baseboard
Appliances
- Included: Stove, Dishwasher, Dryer, Washer, Refrigerator
Features
- High Speed Internet
- Flooring: Hardwood, Softwood, Tile
- Basement: Unfinished
Interior area
- Total structure area: 1,405
- Total interior livable area: 1,405 sqft
- Finished area above ground: 1,405
Video & virtual tour
Property
Parking
- Parking features: No Garage, Other Driveway/Parking
- Details: Parking Details(Permit Parking.)
Features
- Levels: 2 Storey
- Stories: 2
- Patio & porch: Deck
- Fencing: Fenced
Lot
- Size: 2,526 Square Feet
- Features: Cleared, Under 0.5 Acres, Near Public Transit
Details
- Parcel number: 00155390
- Zoning: ER-2
- Other equipment: No Rental Equipment
Construction
Type & style
- Home type: SingleFamily
- Property subtype: Single Family Residence
Materials
- Wood Siding
- Foundation: Stone
- Roof: Rolled/Hot Mop
Condition
- New construction: No
Utilities & green energy
- Sewer: Municipal
- Water: Municipal
- Utilities for property: Cable Connected, Electricity Connected, Natural Gas Connected, Phone Connected, Electric
Community & HOA
Community
- Features: Park, Playground, Recreation Center
Location
- Region: Halifax
Financial & listing details
- Price per square foot: C$605/sqft
- Tax assessed value: C$288,500
- Price range: C$849.9K - C$849.9K
- Date on market: 9/24/2026
- Inclusions: Appliances
- Ownership: Freehold
- Electric utility on property: Yes
Price history
| Date | Event | Price |
|---|---|---|
| 9/24/2026 | Listed for sale | C$849,900+507.1%C$605/sqft |
Source:  NSAR #202624204 Report a problem NSAR #202624204 Report a problem | ||
| 8/16/2010 | Sold | C$140,000C$100/sqft |
Source: Public Record Report a problem | ||
Public tax history
| Year | Property taxes | Tax assessment |
|---|---|---|
| 2019 | -- | C$221,000 |
Climate risks
Neighborhood: B3K
Nearby schools
GreatSchools rating
No schools nearby
We couldn't find any schools near this home.
Schools provided by the listing agent
- Elementary: Joseph Howe Elementary School
- Middle: Oxford School
- High: Citadel High School
Source: NSAR. This data may not be complete. We recommend contacting the local school district to confirm school assignments for this home.
Similar homes
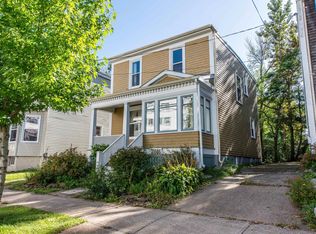
- C$799,9003 bd1 ba1.5k sqft2646 Northwood Ter, Halifax, NS B3K 3S7For Sale
 MLS ID #202623716, James Goode, The Agency Real Estate Brokerage Brokerage. NSAR
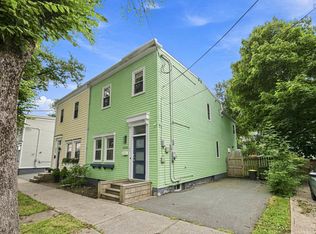
 - C$849,0004 bd2 ba1.8k sqft6052 Compton Ave, Halifax, NS B3K 1E7For Sale
 MLS ID #202622982, David Langley, Red Door Realty Brokerage. NSAR
 - C$899,9003 bd2 ba1.6k sqft6134 Allan St, Halifax, NS B3L 1G6For Sale
 MLS ID #202623339, Christina Allen, RE/MAX Nova Brokerage. NSAR
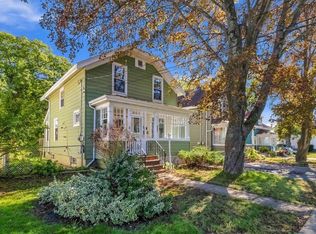
 - C$719,9003 bd1 ba1.5k sqft6300 Almon St, Halifax, NS B3L 1V3For Sale
 MLS ID #202624314, Jasmine McNair, One Percent Realty East Inc. Brokerage. NSAR
