A rare and exciting opportunity in Halifax’s highly desirable West End! This unique property has City approval for a commercial unit along with multiple residential units, and the supporting approval documents are available on file. Thecommercial space opens the door to a variety of permitted uses such as a boutique, salon, studio, home-based business, and more. For an entrepreneur, investor, or owner-operator, this is an incredible opportunity to establish your own business, create additional income streams, and potentially add significant value to the property. Live here and operate your business, rent out the additional residential space, or explore the full income-producing potential of this unique setup. Opportunities offering this combination of residential and commercial flexibility in Halifax don’t come along often. The home itself is beautifully updated and move-in ready, featuring a bright and inviting living area and a renovated kitchen with stainless steel appliances, butcher-block countertops, upgraded backsplash, and extended cabinetry. A spacious family room with vaulted ceilings provides additional living space, complemented by modern flooring, pot lights, fresh paint, and contemporary finishes throughout. Upstairs offers three bright and well-sized bedrooms, including a spacious primary bedroom with ample closet space. The spa-inspired bathroom features a luxurious soaker tub, double sinks, updated lighting, and a custom shower.With City approvals already in place and supporting documentation available, much of the groundwork has been done. Whether your vision is to run your own business, create rental income, or maximize the property's residential and commercial potential, this property offers an opportunity that is difficult to find. Opportunities like this don’t come along every day—don’t miss your chance to explore everything this property has to offer!
For sale
C$749,900
6581 London St, Halifax, NS B3L 1X7
3beds
1,504sqft
Single Family Residence
Built in 1943
3,680 Square Feet Lot
$-- Zestimate®
C$499/sqft
C$-- HOA
What's special
Renovated kitchenStainless steel appliancesButcher-block countertopsUpgraded backsplashExtended cabinetryModern flooringPot lights
- 11 hours
- 16
- 0
Zillow last checked:
Listing updated:
Listed by:
Yogesh Mehta,
Keller Williams Select Realty Brokerage
Source: NSAR,MLS®#: 202624561 Originating MLS®#: Nova Scotia Association of REALTORS®
Originating MLS®#: Nova Scotia Association of REALTORS®Facts & features
Interior
Bedrooms & bathrooms
- Bedrooms: 3
- Bathrooms: 2
- Full bathrooms: 1
- 1/2 bathrooms: 1
Bedroom
- Level: Second
- Area: 113.83
- Dimensions: 9.4 x 12.11
Bedroom 1
- Level: Second
- Area: 114.84
- Dimensions: 11.6 x 9.9
Bathroom
- Level: Second
- Area: 128.88
- Dimensions: 11.6 x 11.11
Dining room
- Level: Main
- Area: 130.9
- Dimensions: 11.9 x 11
Family room
- Level: Main
- Area: 152.65
- Dimensions: 21.5 x 7.1
Kitchen
- Level: Main
- Area: 126.9
- Dimensions: 14.1 x 9
Living room
- Level: Main
- Area: 275.01
- Dimensions: 23.11 x 11.9
Heating
- Baseboard, Forced Air, Furnace, Heat Pump -Ductless
Appliances
- Included: Stove, Dishwasher, Dryer, Washer, Microwave, Refrigerator
- Laundry: Laundry Room
Features
- High Speed Internet
- Flooring: Ceramic Tile, Laminate
- Basement: Unfinished
Interior area
- Total structure area: 1,504
- Total interior livable area: 1,504 sqft
- Finished area above ground: 858
Property
Parking
- Total spaces: 1
- Parking features: No Garage, Paved, Single
Features
- Levels: 2 Storey
- Stories: 2
- Patio & porch: Deck
Lot
- Size: 3,680 Square Feet
- Features: Landscaped, Under 0.5 Acres, Near Public Transit
Details
- Parcel number: 00084095
- Zoning: ER-3
- Other equipment: No Rental Equipment
Construction
Type & style
- Home type: SingleFamily
- Property subtype: Single Family Residence
Materials
- Vinyl Siding
- Roof: Asphalt
Condition
- New construction: No
- Year built: 1943
Utilities & green energy
- Sewer: Municipal
- Water: Municipal
- Utilities for property: Cable Connected, Electricity Connected, Phone Connected, Electric, Natural Gas
Community & HOA
Community
- Features: Park, Playground, School Bus Service, Shopping, Place of Worship
Location
- Region: Halifax
Financial & listing details
- Price per square foot: C$499/sqft
- Price range: C$749.9K - C$749.9K
- Date on market: 9/28/2026
- Ownership: Freehold
- Electric utility on property: Yes
Price history
| Date | Event | Price |
|---|---|---|
| 9/28/2026 | Listed for sale | C$749,900C$499/sqft |
Source:  NSAR #202624561 Report a problem NSAR #202624561 Report a problem | ||
Public tax history
Tax history is unavailable.
Climate risks
Neighborhood: B3L
Nearby schools
GreatSchools rating
No schools nearby
We couldn't find any schools near this home.
Schools provided by the listing agent
- Elementary: Westmount Elementary School
- Middle: St Agnes Junior High School
- High: Citadel High School
Source: NSAR. This data may not be complete. We recommend contacting the local school district to confirm school assignments for this home.
Similar homes
- C$719,9003 bd1 ba1.5k sqft6300 Almon St, Halifax, NS B3L 1V3For Sale
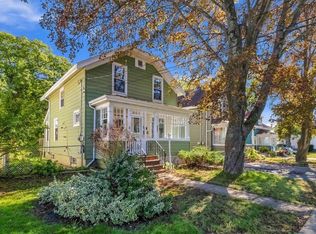 MLS ID #202624314, Jasmine McNair, One Percent Realty East Inc. Brokerage. NSAR
 - C$639,9003 bd2 ba1.3k sqft6467 Almon St, Halifax, NS B3L 1V6For Sale
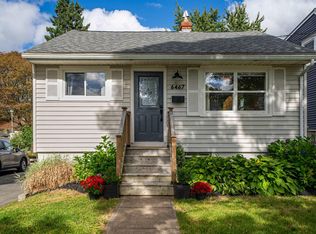 MLS ID #202624278, Britney Berrigan, RE/MAX Nova (Halifax) Brokerage. NSAR
 - C$749,0006 bd3 ba1.7k sqft2875 Connaught Ave, Halifax, NS B3L 3A2For Sale
 MLS ID #202623267, Brehannah Hopgood, The Agency Real Estate Brokerage Brokerage. NSAR
 - C$599,9003 bd2 ba1.5k sqft6303 Almon St, Halifax, NS B3L 1V1For Sale
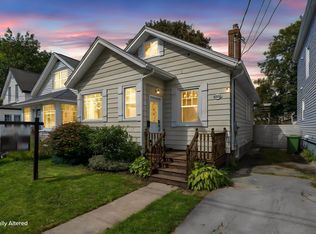 MLS ID #202624290, Don Ranni, Royal LePage Atlantic Brokerage. NSAR
