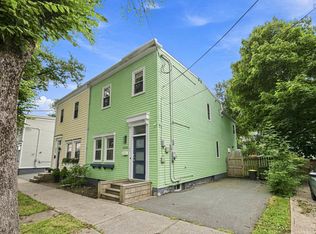
Welcome to this cherished South End Halifax home, available for the first time in over 50 years. Nestled on sought after Bridges Street, this solid, well built property offers an incredible opportunity to own in one of Halifax's most desirable neighbourhoods. Just steps from Saint Mary's University, Point Pleasant Park, excellent schools including Halifax Grammar, hospitals, and downtown, the location simply can't be beat. Filled with original character and timeless charm, this 4-bedroom, 1.5 bath home showcases beautiful hardwood floors, original doors and hardware, vintage light fixtures, and the craftsmanship of a bygone era. The main level features a bright and welcoming living room, formal dining room, and a versatile fourth bedroom with convenient 2 pc ensuite , ideal as a guest room, home office, or den. Upstairs you'll find three bedrooms and a full bathroom. The lower level offers plenty of storage, including a practical cold room, while outside you'll appreciate the partially fenced backyard and detached single car garage. With desirable ER-3 zoning and endless potential to personalize while preserving its classic character, this is a rare opportunity to become part of a vibrant South End community. Whether you're looking for a family home, an investment, or a property to make your own, this much-loved home is ready for its next chapter.
For sale
C$879,900
828 Bridges St, Halifax, NS B3H 2Z7
4beds
1,669sqft
Single Family Residence
Built in 1944
3,959 Square Feet Lot
$-- Zestimate®
C$527/sqft
C$-- HOA
What's special
Beautiful hardwood floorsOriginal doors and hardwareVintage light fixturesFormal dining roomPractical cold roomPartially fenced backyardDetached single car garage
- 72 days
- 60
- 0
Zillow last checked:
Listing updated:
Listed by:
Mary Stickings,
RE/MAX Nova Brokerage,
Dawna Candelora,
RE/MAX Nova
Source: NSAR,MLS®#: 202619119 Originating MLS®#: Nova Scotia Association of REALTORS®
Originating MLS®#: Nova Scotia Association of REALTORS®Facts & features
Interior
Bedrooms & bathrooms
- Bedrooms: 4
- Bathrooms: 2
- Full bathrooms: 1
- 1/2 bathrooms: 1
- Main level bathrooms: 1
- Main level bedrooms: 1
Bedroom
- Level: Main
- Area: 154.58
- Dimensions: 13.1 x 11.8
Bedroom 1
- Level: Second
- Area: 109.19
- Dimensions: 10.11 x 10.8
Bedroom 2
- Level: Second
- Area: 81.91
- Dimensions: 10.1 x 8.11
Bathroom
- Level: Main
- Area: 19.73
- Dimensions: 4.11 x 4.8
Bathroom 1
- Level: Second
- Area: 53.3
- Dimensions: 8.2 x 6.5
Dining room
- Level: Main
- Area: 119.88
- Dimensions: 11.1 x 10.8
Kitchen
- Level: Main
- Area: 198.69
- Dimensions: 11.1 x 17.9
Living room
- Level: Main
- Area: 188.75
- Dimensions: 15.1 x 12.5
Office
- Level: Basement
- Area: 115.56
- Dimensions: 10.7 x 10.8
Heating
- Furnace, Radiator
Appliances
- Included: None
Features
- Flooring: Carpet, Hardwood, Vinyl
- Basement: Full,Partially Finished
Interior area
- Total structure area: 1,669
- Total interior livable area: 1,669 sqft
- Finished area above ground: 1,411
Property
Parking
- Total spaces: 1
- Parking features: Detached, Single, Paved
- Garage spaces: 1
- Details: Garage Details(Single Detached)
Features
- Levels: 2 Storey
- Stories: 2
- Patio & porch: Deck
- Fencing: Partial
Lot
- Size: 3,959 Square Feet
- Features: Cleared, Landscaped, Level, Under 0.5 Acres, Near Public Transit
Details
- Parcel number: 00046912
- Zoning: ER-3
- Other equipment: No Rental Equipment
Construction
Type & style
- Home type: SingleFamily
- Property subtype: Single Family Residence
Materials
- Vinyl Siding
- Roof: Asphalt
Condition
- New construction: No
- Year built: 1944
Utilities & green energy
- Gas: Oil
- Sewer: Municipal
- Water: Municipal
- Utilities for property: Electricity Connected, Phone Connected
Community & HOA
Community
- Features: Park, Playground, Recreation Center, Place of Worship
Location
- Region: Halifax
Financial & listing details
- Price per square foot: C$527/sqft
- Tax assessed value: C$499,100
- Price range: C$879.9K - C$879.9K
- Date on market: 7/30/2026
- Ownership: Freehold
- Electric utility on property: Yes
Price history
| Date | Event | Price |
|---|---|---|
| 9/15/2026 | Price change | C$879,900-2.2%C$527/sqft |
Source:  NSAR #202619119 Report a problem NSAR #202619119 Report a problem | ||
| 8/31/2026 | Price change | C$899,900-5.3%C$539/sqft |
Source: NSAR #202619119 Report a problem | ||
| 8/18/2026 | Listed for sale | C$949,900C$569/sqft |
Source: NSAR #202619119 Report a problem | ||
| 8/11/2026 | Contingent | C$949,900C$569/sqft |
Source: NSAR #202619119 Report a problem | ||
| 7/30/2026 | Listed for sale | C$949,900C$569/sqft |
Source: NSAR #202619119 Report a problem | ||
Public tax history
| Year | Property taxes | Tax assessment |
|---|---|---|
| 2019 | -- | C$396,000 |
Climate risks
Neighborhood: B3H
Nearby schools
GreatSchools rating
No schools nearby
We couldn't find any schools near this home.
Schools provided by the listing agent
- Elementary: Inglis Street Elementary School
- Middle: Gorsebrook Junior High School
- High: Citadel High School
Source: NSAR. This data may not be complete. We recommend contacting the local school district to confirm school assignments for this home.
Similar homes
- C$899,0004 bd2 ba1.9k sqft1695 Edward St, Halifax, NS B3H 3J2For Sale
 MLS ID #202623361, Anne Pryde, Domus Realty Limited Brokerage. NSAR
 - C$849,0004 bd2 ba2k sqft6052 Compton Ave, Halifax, NS B3K 1E7For Sale
 MLS ID #202622982, David Langley, Red Door Realty Brokerage. NSAR
 - C$999,0005 bd4 ba2k sqft1684 Walnut St, Halifax, NS B3H 3S4For Sale
 MLS ID #202614880, Lei Tang, Royal LePage Atlantic Brokerage. NSAR
 - C$875,0003 bd2 ba2k sqft16 Lawnwood Ave, Halifax, NS B3N 1E7For Sale
 MLS ID #202617675, David Dunn, Royal LePage Atlantic Brokerage. NSAR
