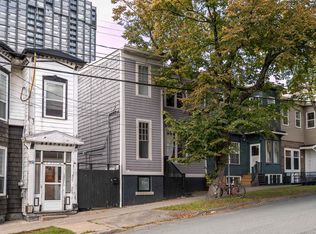
Some homes are simply houses. Others become the backdrop for a lifetime of memories. For the first time in 34 years, this architecturally designed family home is ready for its next chapter. Thoughtfully reimagined by Halifax architect Michael Napier, the home blends timeless design with warm, inviting spaces made for everyday living and unforgettable gatherings. Offering four bedrooms, three bathrooms, a finished lower level, and a distinctive third-floor addition with a charming Juliet balcony, the home has evolved beautifully alongside the family who raised their children here. Four recently installed heat pumps add modern, energy-efficient comfort throughout the seasons. At the heart of the property is a truly magical backyard. Sheltered beneath a canopy of mature trees, the expansive floating deck feels worlds away from the city, a private retreat for long alfresco dinners on warm summer evenings, a matching treehouse stands as a reminder of childhood adventures, sleepovers under the stars, and time spent exploring outdoors. Inside, every room holds a memory. Morning coffee in the sun-filled breakfast nook as the seasons change. Holiday meals and dinner parties gathered around the dining room table. The comfort of watching children grow up in a close-knit community. Perfectly positioned within one of Halifax's most walkable neighbourhoods, you're steps from Quinpool Road, downtown, Dalhousie University, parks, green spaces, and the Northwest Arm. Loved for more than three decades, this is a home that has been deeply lived in, deeply cared for, and is ready for its next chapter.
For sale
C$1,050,000
6161 Watt St, Halifax, NS B3H 2B7
4beds
2,370sqft
Single Family Residence
Built in ----
4,216 Square Feet Lot
$-- Zestimate®
C$443/sqft
C$-- HOA
What's special
Four bedroomsThree bathroomsFinished lower levelDistinctive third-floor additionCharming juliet balconyTruly magical backyardExpansive floating deck
- 125 days
- 162
- 10
Zillow last checked:
Listing updated:
Listed by:
Colleen Ryan,
Royal LePage Atlantic Brokerage
Source: NSAR,MLS®#: 202614099 Originating MLS®#: Nova Scotia Association of REALTORS®
Originating MLS®#: Nova Scotia Association of REALTORS®Facts & features
Interior
Bedrooms & bathrooms
- Bedrooms: 4
- Bathrooms: 3
- Full bathrooms: 2
- 1/2 bathrooms: 1
Bedroom
- Level: Second
- Area: 172.85
- Dimensions: 15.83 x 10.92
Bedroom 1
- Level: Third
- Area: 81.54
- Dimensions: 9.5 x 8.58
Bedroom 2
- Level: Third
- Area: 160.11
- Dimensions: 14.67 x 10.92
Bathroom
- Level: Second
- Area: 67.81
- Dimensions: 7.75 x 8.75
Bathroom 1
- Level: Third
- Area: 41.96
- Dimensions: 9.5 x 4.42
Bathroom 2
- Level: Basement
- Area: 24.17
- Dimensions: 4.83 x 5
Dining room
- Level: Main
- Area: 117.18
- Dimensions: 9.83 x 11.92
Family room
- Level: Main
- Area: 142.44
- Dimensions: 13.25 x 10.75
Kitchen
- Level: Main
- Area: 195
- Dimensions: 9.75 x 20
Living room
- Level: Main
- Area: 369.87
- Dimensions: 20.08 x 18.42
Office
- Level: Second
- Area: 103.28
- Dimensions: 11.92 x 8.67
Heating
- Heat Pump, Hot Water
Appliances
- Included: Electric Range, Dishwasher, Dryer, Washer, Refrigerator
Features
- High Speed Internet
- Flooring: Ceramic Tile, Engineered Hardwood, Hardwood, Porcelain
- Basement: Finished
Interior area
- Total structure area: 2,370
- Total interior livable area: 2,370 sqft
- Finished area above ground: 2,069
Video & virtual tour
Property
Parking
- Parking features: No Garage, Paved
Features
- Levels: 2.5 Storey
- Stories: 2
- Patio & porch: Deck
- Exterior features: Balcony
- Fencing: Fenced
Lot
- Size: 4,216 Square Feet
- Features: Landscaped, Under 0.5 Acres, Near Public Transit
Details
- Additional structures: Shed(s)
- Parcel number: 00143792
- Zoning: ER-3
- Other equipment: No Rental Equipment
Construction
Type & style
- Home type: SingleFamily
- Property subtype: Single Family Residence
Materials
- Shingle Siding
- Roof: Asphalt
Condition
- New construction: No
Utilities & green energy
- Gas: Oil
- Sewer: Municipal
- Water: Municipal
- Utilities for property: Cable Connected, Electricity Connected, Phone Connected
Community & HOA
Community
- Features: Park, Playground, Recreation Center, Shopping, Place of Worship
Location
- Region: Halifax
Financial & listing details
- Price per square foot: C$443/sqft
- Price range: C$1.1M - C$1.1M
- Date on market: 6/11/2026
- Inclusions: Appliances & Window Coverings
- Exclusions: Sconces Over Fireplace
- Ownership: Freehold
- Electric utility on property: Yes
Price history
| Date | Event | Price |
|---|---|---|
| 9/24/2026 | Price change | C$1,050,000-8.7%C$443/sqft |
Source:  NSAR #202614099 Report a problem NSAR #202614099 Report a problem | ||
| 9/8/2026 | Price change | C$1,149,900-4.2%C$485/sqft |
Source: NSAR #202614099 Report a problem | ||
| 8/28/2026 | Listed for sale | C$1,199,900C$506/sqft |
Source: NSAR #202614099 Report a problem | ||
| 8/24/2026 | Contingent | C$1,199,900C$506/sqft |
Source: NSAR #202614099 Report a problem | ||
| 6/11/2026 | Listed for sale | C$1,199,900C$506/sqft |
Source: NSAR #202614099 Report a problem | ||
Public tax history
Tax history is unavailable.
Climate risks
Neighborhood: B3H
Nearby schools
GreatSchools rating
No schools nearby
We couldn't find any schools near this home.
Schools provided by the listing agent
- Elementary: Lemarchant - St Thomas Elementary School
- Middle: Halifax Central Junior High School
- High: Citadel High School
Source: NSAR. This data may not be complete. We recommend contacting the local school district to confirm school assignments for this home.
Similar homes
- C$999,0005 bd4 ba2k sqft1684 Walnut St, Halifax, NS B3H 3S4For Sale
 MLS ID #202614880, Lei Tang, Royal LePage Atlantic Brokerage. NSAR
 - C$999,0004 bd2 ba1.3k sqft1643 Chestnut St, Halifax, NS B3H 3T3For Sale
 MLS ID #202623186, JAN MALONE, Bryant Realty Atlantic Brokerage. NSAR
 - C$899,0004 bd2 ba1.9k sqft1695 Edward St, Halifax, NS B3H 3J2For Sale
 MLS ID #202623361, Anne Pryde, Domus Realty Limited Brokerage. NSAR
 - C$1,099,0005 bd3 ba2.5k sqft1156 Queen St #1154, Halifax, NS B3H 2S3For Sale
 MLS ID #202624608, Kelly Reardon, Royal LePage Atlantic Brokerage. NSAR
