Welcome to a beautifully renovated, move-in-ready home in Halifax’s highly sought-after South End. Offering over 2,200 sq. ft. of finished living space, this well maintained property combines modern updates with a prime location in one of the most desirable neighborhoods.Step inside to a bright and welcoming foyer that leads to a thoughtfully designed main level. The spacious living room is filled with natural light from a large window, while the separate dining room opens onto a rear deck overlooking the backyard—perfect for entertaining or enjoying outdoor living. The updated kitchen offers both style and functionality, and a convenient powder room completes the main floor. Every bathroom features a window, providing abundant natural light and excellent ventilation.Upstairs, you’ll find four generously sized bedrooms and a full bathroom, offering comfortable accommodations for family living. An additional hot and cold water hookup is already in place, providing the option for a second laundry area if desired.The finished lower level adds exceptional versatility, featuring a fifth bedroom, a spacious recreation room with a fireplace, a full bathroom with a window, a dedicated laundry room, and a convenient walkout to the side driveway.Outside, the attractive exposed aggregate concrete driveway enhances both curb appeal and long-term durability. Over the years, the home has benefited from extensive upgrades, including: * Roof replaced (2017) * Chimney replaced (2019) * Exterior siding repainted (2018) * New pink fiberglass attic insulation installed (2018) * New main-floor living room window installed (2019) * New fiberglass oil tank and new boiler installed (2018) * All toilets, bathroom flooring, and bathroom vanities/sinks replaced (2026) * Luxury vinyl flooring installed throughout the house(2026) * All LED light fixtures replaced (2026) * Front garden professionally refreshed (2026) *New dishwasher replaced (2026) *Cleaned and level backyard (2026)
For sale
C$999,000
5537 Atlantic St, Halifax, NS B3H 1G6
5beds
2,293sqft
Single Family Residence
Built in 1965
3,998 Square Feet Lot
$-- Zestimate®
C$436/sqft
C$-- HOA
What's special
Beautifully renovatedBright and welcoming foyerFour generously sized bedroomsDedicated laundry roomFront garden professionally refreshedCleaned and level backyard
- 94 days
- 70
- 0
Zillow last checked:
Listing updated:
Listed by:
Yan Li,
Royal LePage Atlantic Brokerage
Source: NSAR,MLS®#: 202617632 Originating MLS®#: Nova Scotia Association of REALTORS®
Originating MLS®#: Nova Scotia Association of REALTORS®Facts & features
Interior
Bedrooms & bathrooms
- Bedrooms: 5
- Bathrooms: 3
- Full bathrooms: 2
- 1/2 bathrooms: 1
- Main level bathrooms: 1
Bedroom
- Level: Second
Bedroom 1
- Level: Second
Bedroom 2
- Level: Second
Bedroom 3
- Level: Second
Bedroom 4
- Level: Basement
Bathroom
- Level: Main
- Area: 20
- Dimensions: 4 x 5
Bathroom 1
- Level: Second
- Area: 75.68
- Dimensions: 8.8 x 8.6
Bathroom 2
- Level: Basement
- Area: 45.1
- Dimensions: 8.2 x 5.5
Dining room
- Level: Main
Kitchen
- Level: Main
Living room
- Level: Main
Heating
- Fireplace(s), Furnace
Appliances
- Included: Electric Cooktop, Electric Oven, Electric Range, Dishwasher, Dryer - Electric, Washer, Microwave, Refrigerator
Features
- High Speed Internet
- Flooring: Laminate, Tile
- Basement: Finished,Walk-Out Access
- Has fireplace: Yes
- Fireplace features: Fireplace(s)
Interior area
- Total structure area: 2,293
- Total interior livable area: 2,293 sqft
- Finished area above ground: 1,626
Property
Parking
- Parking features: No Garage, Aggregate
- Has uncovered spaces: Yes
- Details: Parking Details(Exposed Aggregate Driveway, 2 Cars Space Parking), Garage Details(No Garage)
Features
- Levels: 2 Storey
- Stories: 2
- Patio & porch: Deck
Lot
- Size: 3,998 Square Feet
- Features: Landscaped, Under 0.5 Acres, Near Public Transit
Details
- Parcel number: 00064782
- Zoning: R1
- Other equipment: No Rental Equipment
Construction
Type & style
- Home type: SingleFamily
- Property subtype: Single Family Residence
Materials
- Shingle Siding
- Roof: Asphalt
Condition
- New construction: No
- Year built: 1965
Utilities & green energy
- Gas: Oil
- Sewer: Municipal
- Water: Municipal
- Utilities for property: Cable Connected, Electricity Connected, Phone Connected
Community & HOA
Community
- Features: Park, Playground, Recreation Center, School Bus Service, Shopping, Place of Worship, Beach
Location
- Region: Halifax
Financial & listing details
- Price per square foot: C$436/sqft
- Tax assessed value: C$445,200
- Price range: C$999K - C$999K
- Date on market: 7/15/2026
- Ownership: Freehold
- Electric utility on property: Yes
Price history
| Date | Event | Price |
|---|---|---|
| 10/2/2026 | Price change | C$999,000-8.3%C$436/sqft |
Source:  NSAR #202617632 Report a problem NSAR #202617632 Report a problem | ||
| 9/9/2026 | Price change | C$1,090,000-8.4%C$475/sqft |
Source: NSAR #202617632 Report a problem | ||
| 8/21/2026 | Price change | C$1,190,000-5.6%C$519/sqft |
Source: NSAR #202617632 Report a problem | ||
| 7/15/2026 | Listed for sale | C$1,260,000+215%C$549/sqft |
Source: NSAR #202617632 Report a problem | ||
| 11/17/2016 | Sold | C$400,000C$174/sqft |
Source: Public Record Report a problem | ||
Public tax history
| Year | Property taxes | Tax assessment |
|---|---|---|
| 2019 | -- | C$438,500 |
Climate risks
Neighborhood: B3H
Nearby schools
GreatSchools rating
No schools nearby
We couldn't find any schools near this home.
Schools provided by the listing agent
- Elementary: Inglis Street Elementary School
- Middle: Gorsebrook Junior High School
- High: Citadel High School
Source: NSAR. This data may not be complete. We recommend contacting the local school district to confirm school assignments for this home.
Similar homes
- C$999,0004 bd2 ba1.3k sqft1643 Chestnut St, Halifax, NS B3H 3T3For Sale
 MLS ID #202623186, JAN MALONE, Bryant Realty Atlantic Brokerage. NSAR
 - C$975,0003 bd3 ba1.9k sqft2934 Oxford St, Halifax, NS B3L 2W1For Sale
 MLS ID #202621295, Lee Coley, Century 21 Trident Realty Ltd. Brokerage. NSAR
 - C$797,0005 bd4 ba2.4k sqft24 Bridgeview Dr, Halifax, NS B3P 2M4For Sale
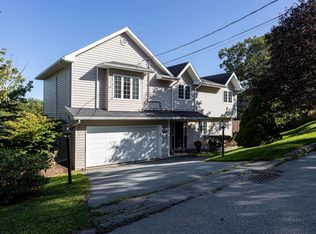 MLS ID #202623195, Maura Nolan, Red Door Realty Brokerage. NSAR
 - C$799,9004 bd3 ba2.5k sqft299 Spencer Ave, Halifax, NS B3R 1S8For Sale
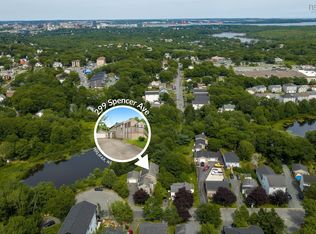 MLS ID #202619107, Allison Powell, Sotheby's International Realty Canada Brokerage. NSAR
