Positioned in the heart downtown Halifax, this beautifully restored Queen Street property offers a rare blend of historic charm, modern updates, and exceptional income potential. It is just steps from hospitals, universities, and the beautiful Halifax waterfront and downtown. The main residence is truly the showpiece. Spanning two levels, this expansive three-bedroom home is defined by soaring 12-foot ceilings, creating an airy, light-filled atmosphere that’s hard to find in the city. The layout is both functional and inviting, with generous principal rooms and a seamless flow for everyday living and entertaining. Just off the kitchen, a private back deck extends your living space outdoors perfect for morning coffee or relaxed evenings. Below, the secondary unit is equally well-considered. Light filled and thoughtfully designed, it offers three rooms, a private patio, and ample storage, making it highly attractive to quality tenants. Extensively renovated throughout, every detail has been carefully curated to enhance both style and comfort, ensuring a move-in ready experience across both units. Significant upgrades completed in 2024 include the addition of a new central ducted heat pump and a new electric water heater, further enhancing energy efficiency and year-round comfort. A rare opportunity to own a refined downtown home with income in one of Halifax’s most sought-after locations. Driveway to the left of the building has one parking spot. Right of way over the back lane with a spot for a car at the back of the house. Permit parking also available.
For sale
C$1,099,000
1156 Queen St #1154, Halifax, NS B3H 2S3
5beds
2,530sqft
Single Family Residence
Built in ----
1,981 Square Feet Lot
$-- Zestimate®
C$434/sqft
C$-- HOA
What's special
Expansive three-bedroom homeAiry light-filled atmosphereGenerous principal roomsPrivate back deckPrivate patioAmple storageNew electric water heater
- 49 days
- 55
- 4
Zillow last checked:
Listing updated:
Listed by:
Kelly Reardon,
Royal LePage Atlantic Brokerage
Source: NSAR,MLS®#: 202624608 Originating MLS®#: Nova Scotia Association of REALTORS®
Facts & features
Interior
Bedrooms & bathrooms
- Bedrooms: 5
- Bathrooms: 3
- Full bathrooms: 2
- 1/2 bathrooms: 1
- Main level bathrooms: 1
Bedroom
- Level: Second
- Area: 85.99
- Dimensions: 12.58 x 6.83
Bedroom 1
- Level: Second
- Area: 173.25
- Dimensions: 12.83 x 13.5
Bedroom 2
- Level: Basement
- Area: 115.31
- Dimensions: 17.08 x 6.75
Bedroom 3
- Level: Basement
- Area: 97.28
- Dimensions: 11.33 x 8.58
Bathroom
- Level: Main
- Area: 18
- Dimensions: 6.75 x 2.67
Bathroom 1
- Level: Second
- Area: 60.93
- Dimensions: 8.92 x 6.83
Bathroom 2
- Level: Basement
- Area: 54.18
- Dimensions: 7.83 x 6.92
Dining room
- Level: Main
- Area: 193.92
- Dimensions: 14.92 x 13
Kitchen
- Level: Main
- Area: 144.15
- Dimensions: 16.17 x 8.92
Living room
- Level: Main
- Area: 192.98
- Dimensions: 14.75 x 13.08
Heating
- Heat Pump
Appliances
- Included: Oven, Stove, Dishwasher, Dryer, Washer, Refrigerator
Features
- High Speed Internet
- Flooring: Carpet, Hardwood, Tile
- Basement: Finished
- Has fireplace: Yes
- Fireplace features: Fireplace(s)
Interior area
- Total structure area: 2,530
- Total interior livable area: 2,530 sqft
- Finished area above ground: 1,650
Video & virtual tour
Property
Parking
- Parking features: No Garage, Parking Spaces(s)
- Details: Parking Details(One Spot Off Queen, One Spot In The Back)
Features
- Levels: 2 Storey
- Stories: 2
- Exterior features: Balcony
- Fencing: Fenced
Lot
- Size: 1,981 Square Feet
- Features: Cleared, Landscaped, Level, Under 0.5 Acres, Near Public Transit
Details
- Parcel number: 00102715
- Zoning: ER-2
- Other equipment: No Rental Equipment
Construction
Type & style
- Home type: SingleFamily
- Property subtype: Single Family Residence
- Attached to another structure: Yes
Materials
- Shingle Siding
- Foundation: Stone
- Roof: Rolled/Hot Mop
Condition
- New construction: No
Utilities & green energy
- Sewer: Municipal
- Water: Municipal
- Utilities for property: Cable Connected, Electricity Connected, Phone Connected, Electric
Community & HOA
Community
- Features: Park, Playground, Recreation Center, School Bus Service, Shopping, Place of Worship
Location
- Region: Halifax
Financial & listing details
- Price per square foot: C$434/sqft
- Price range: C$1.1M - C$1.1M
- Date on market: 9/29/2026
- Ownership: Freehold
- Electric utility on property: Yes
Price history
| Date | Event | Price |
|---|---|---|
| 9/29/2026 | Listed for sale | C$1,099,000C$434/sqft |
Source:  NSAR #202624608 Report a problem | ||
Public tax history
Tax history is unavailable.
Climate risks
Neighborhood: B3H
Nearby schools
GreatSchools rating
No schools nearby
We couldn't find any schools near this home.
Schools provided by the listing agent
- Elementary: Saint Mary's Elementary School
- Middle: Gorsebrook Junior High School
- High: Citadel High School
Source: NSAR. This data may not be complete. We recommend contacting the local school district to confirm school assignments for this home.


Similar homes
- C$1,100,0005 bd3 ba3.7k sqft22 Briar Pl, Halifax, NS B3M 2X2For Sale
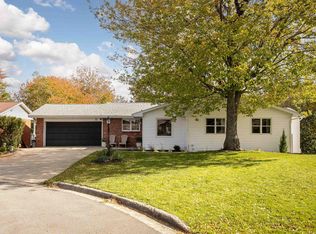 MLS ID #202626376, Brehannah Hopgood, The Agency Real Estate Brokerage Brokerage. NSAR
- C$989,0003 bd4 ba1.4k sqft809 Bridges St, Halifax, NS B3H 2Z6For Sale
 MLS ID #202627759, Chris Crowell, RE/MAX Nova (Halifax) Brokerage. NSAR
- C$999,0005 bd4 ba2k sqft1684 Walnut St, Halifax, NS B3H 3S4For Sale
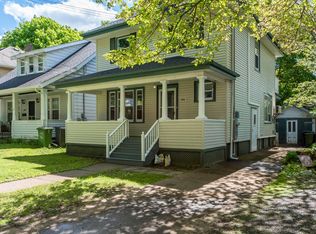 MLS ID #202614880, Lei Tang, Royal LePage Atlantic Brokerage. NSAR
- C$979,9003 bd2 ba2k sqft1544 Henry St, Halifax, NS B3H 3J9For Sale
 MLS ID #202626396, James Higgs, Parachute Realty Brokerage. NSAR
