Storybook charm on one of Halifax’s beloved South End streets. Set behind a picket fence and vibrant mature gardens, this striking blue character home welcomes you with decorative gables, a covered front porch and a classic entry with glass sidelights. Inside, the sun-filled living room is a showstopper with beamed ceilings, a working fireplace, graceful archways and a wall of windows overlooking the gardens. The formal dining room flows to the kitchen and bright breakfast nook, while a mudroom with deck access and a powder room complete the main level. Upstairs offers three bedrooms, including a primary retreat with walk-in closet and 3-piece ensuite with tiled shower, plus a 4-piece bath with soaker tub and glass shower, and convenient second-floor laundry. The lower level adds a spacious rec room, office/den, half bath and generous storage/workshop space. Significantly remodelled with an addition in 2009, including new electrical, plumbing and many windows. Recent updates include roof (2020), hot water heater (2022), exterior paint (2025), two mini splits (2026) and fresh interior paint on the main and upper levels (2026). Wood floors throughout, in-floor heat on the main level and a detached garage. Close to universities, hospitals, schools, shops and downtown.
For sale
C$1,429,000
6008 Oakland Rd, Halifax, NS B3H 1N8
3beds
2,381sqft
Single Family Residence
Built in ----
6,965 Square Feet Lot
$-- Zestimate®
C$600/sqft
C$-- HOA
What's special
Picket fenceVibrant mature gardensDecorative gablesCovered front porchBeamed ceilingsWorking fireplaceGraceful archways
- 7 days
- 180
- 11
Zillow last checked:
Listing updated:
Listed by:
Lily Dunn,
Royal LePage Atlantic Brokerage,
David Dunn,
Royal LePage Atlantic
Source: NSAR,MLS®#: 202627803 Originating MLS®#: Nova Scotia Association of REALTORS®
Facts & features
Interior
Bedrooms & bathrooms
- Bedrooms: 3
- Bathrooms: 4
- Full bathrooms: 2
- 1/2 bathrooms: 2
- Main level bathrooms: 1
Bedroom
- Level: Second
- Area: 118.48
- Dimensions: 11.75 x 10.08
Bedroom 1
- Level: Second
- Area: 107.01
- Dimensions: 9.58 x 11.17
Bathroom
- Level: Main
- Area: 35.89
- Dimensions: 5.67 x 6.33
Bathroom 1
- Level: Second
- Area: 78.36
- Dimensions: 10.33 x 7.58
Bathroom 2
- Level: Second
- Area: 97.11
- Dimensions: 15.33 x 6.33
Bathroom 3
- Level: Basement
- Area: 18.42
- Dimensions: 5.67 x 3.25
Dining room
- Level: Main
- Area: 193.57
- Dimensions: 15.08 x 12.83
Kitchen
- Level: Main
- Area: 228.86
- Dimensions: 17.83 x 12.83
Living room
- Level: Main
- Area: 427.02
- Dimensions: 25.75 x 16.58
Office
- Level: Basement
- Area: 81.71
- Dimensions: 9.25 x 8.83
Heating
- Baseboard, In Floor
Cooling
- Ductless
Appliances
- Included: Stove, Dishwasher, Dryer, Washer, Microwave, Refrigerator
- Laundry: Laundry Room
Features
- Ensuite Bath, High Speed Internet
- Flooring: Carpet, Hardwood, Tile
- Basement: Finished
- Has fireplace: Yes
- Fireplace features: Wood Burning
Interior area
- Total structure area: 2,381
- Total interior livable area: 2,381 sqft
- Finished area above ground: 2,012
Property
Parking
- Total spaces: 1
- Parking features: Attached, Single, Paved
- Attached garage spaces: 1
- Has uncovered spaces: Yes
- Details: Parking Details(Paved Driveway.), Garage Details(Attached Single Car Garage.)
Features
- Levels: 2 Storey
- Stories: 2
- Patio & porch: Deck
- Fencing: Fenced
Lot
- Size: 6,965 Square Feet
- Features: Landscaped, Under 0.5 Acres, Near Public Transit
Details
- Parcel number: 00053256
- Zoning: R-1
- Other equipment: No Rental Equipment
Construction
Type & style
- Home type: SingleFamily
- Property subtype: Single Family Residence
Materials
- Wood Siding
- Roof: Asphalt
Condition
- New construction: No
Utilities & green energy
- Gas: Oil
- Sewer: Municipal
- Water: Municipal
- Utilities for property: Cable Connected, Electricity Connected
Community & HOA
Community
- Features: Park, Playground, Recreation Center, Shopping, Place of Worship
Location
- Region: Halifax
Financial & listing details
- Price per square foot: C$600/sqft
- Tax assessed value: C$889,100
- Price range: C$1.4M - C$1.4M
- Date on market: 11/10/2026
- Inclusions: Fridge, Stove, Washer And Dryer, Dishwasher, Microwave.
- Ownership: Freehold
- Electric utility on property: Yes
Price history
| Date | Event | Price |
|---|---|---|
| 11/10/2026 | Listed for sale | C$1,429,000C$600/sqft |
Source:  NSAR #202627803 Report a problem | ||
Public tax history
| Year | Property taxes | Tax assessment |
|---|---|---|
| 2019 | -- | C$712,200 |
Climate risks
Neighborhood: B3H
Nearby schools
GreatSchools rating
No schools nearby
We couldn't find any schools near this home.
Schools provided by the listing agent
- Elementary: Inglis Street Elementary School
- Middle: Gorsebrook Junior High School
- High: Citadel High School
Source: NSAR. This data may not be complete. We recommend contacting the local school district to confirm school assignments for this home.
Similar homes
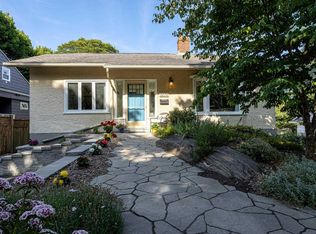
- C$1,279,9003 bd3 ba2.5k sqft1079 Bellevue Ave, Halifax, NS B3H 3M2For Sale
 MLS ID #202622554, Jarrett Murphy, Red Door Realty Brokerage. NSAR
- C$1,349,0004 bd4 ba2.4k sqft1031 Marlborough Ave, Halifax, NS B3H 3H2For Sale
 MLS ID #202615733, Matt Scott, Royal Lepage Atlantic (Mahone Bay) Brokerage. NSAR
- C$1,499,0005 bd4 ba2.5k sqft949 McLean St, Halifax, NS B3H 2V2For Sale
 MLS ID #202626158, Kelly Reardon, Royal LePage Atlantic Brokerage. NSAR
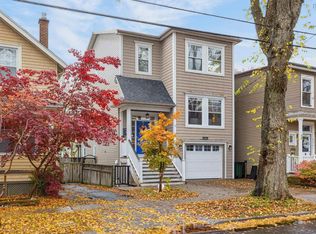
- C$1,049,9993 bd4 ba2.3k sqft6266 Lawrence St, Halifax, NS B3L 1J9For Sale
 Century 21 Canada
