Welcome to 1031 Marlborough Avenue, set on one of Halifax’s most desirable streets in the South End and surrounded by lush greenery. This character home has been cherished by the same family since the 1960s and presents a rare opportunity for its next chapter. Will you restore and reimagine this striking home while preserving its unique, original charm? Or bring an entirely fresh vision to this exceptional property? Offering four bedrooms and four bathrooms, the home is ideally located close to all that downtown Halifax has to offer, including parks, universities, and sought-after schools. Outside, enjoy a spacious backyard with plenty of room to garden, along with a large rear deck ideal for entertaining. A elegantly bricked driveway provides convenient private parking for multiple vehicles, an exceptional feature in this coveted neighbourhood. A wonderful opportunity to either preserve or create something special in Halifax’s South End.
For sale
C$1,419,000
1031 Marlborough Ave, Halifax, NS B3H 3H2
4beds
2,473sqft
Single Family Residence
Built in ----
5,702 Square Feet Lot
$-- Zestimate®
C$574/sqft
C$-- HOA
What's special
- 30 days |
- 138 |
- 9 |
Zillow last checked:
Listing updated:
Listed by:
Matt Scott,
Royal Lepage Atlantic (Mahone Bay) Brokerage
Source: NSAR,MLS®#: 202615733 Originating MLS®#: Nova Scotia Association of REALTORS®
Originating MLS®#: Nova Scotia Association of REALTORS®Facts & features
Interior
Bedrooms & bathrooms
- Bedrooms: 4
- Bathrooms: 4
- Full bathrooms: 2
- 1/2 bathrooms: 2
- Main level bathrooms: 1
Bedroom
- Level: Second
- Area: 102.04
- Dimensions: 7.75 x 13.17
Bedroom 1
- Level: Second
- Area: 201.61
- Dimensions: 15.92 x 12.67
Bedroom 2
- Level: Second
- Area: 139.33
- Dimensions: 12.67 x 11
Bathroom
- Level: Main
- Area: 25.38
- Dimensions: 7.25 x 3.5
Bathroom 1
- Level: Second
- Area: 75.72
- Dimensions: 7.83 x 9.67
Bathroom 2
- Level: Third
- Area: 20.47
- Dimensions: 3.67 x 5.58
Bathroom 3
- Level: Lower
- Area: 35
- Dimensions: 3.33 x 10.5
Dining room
- Level: Main
- Area: 190.26
- Dimensions: 11.08 x 17.17
Kitchen
- Level: Main
- Area: 169.02
- Dimensions: 11.08 x 15.25
Living room
- Level: Main
- Area: 326.19
- Dimensions: 12.75 x 25.58
Heating
- Furnace, Hot Water, Radiator
Appliances
- Included: Electric Oven, Stove, Microwave, Refrigerator
- Laundry: Laundry Room
Features
- Ensuite Bath, High Speed Internet
- Flooring: Carpet, Concrete, Hardwood, Vinyl
- Basement: Full,Walk-Out Access
- Has fireplace: Yes
- Fireplace features: Wood Burning
Interior area
- Total structure area: 2,473
- Total interior livable area: 2,473 sqft
- Finished area above ground: 1,810
Video & virtual tour
Property
Parking
- Parking features: No Garage, Brick
- Has uncovered spaces: Yes
- Details: Parking Details(Private Driveway)
Features
- Levels: 4 Level,3 Storey
- Stories: 3
Lot
- Size: 5,702 Square Feet
- Features: Under 0.5 Acres, Near Public Transit
Details
- Parcel number: 00051367
- Zoning: ER-3
- Other equipment: No Rental Equipment
Construction
Type & style
- Home type: SingleFamily
- Property subtype: Single Family Residence
Materials
- Wood Siding
- Roof: Asphalt
Condition
- New construction: No
Utilities & green energy
- Gas: Oil
- Sewer: Municipal
- Water: Municipal
- Utilities for property: Cable Connected, Electricity Connected, Phone Connected
Community & HOA
Community
- Features: Park, Playground
Location
- Region: Halifax
Financial & listing details
- Price per square foot: C$574/sqft
- Price range: C$1.4M - C$1.4M
- Date on market: 6/26/2026
- Inclusions: All Appliances Present
- Exclusions: Chandeliers
- Ownership: Freehold
- Electric utility on property: Yes
Matt Scott
Matt Scott
(902) 299-5789
By pressing Contact Agent, you agree that the real estate professional identified above may call/text you about your search, which may involve use of automated means and pre-recorded/artificial voices. You don't need to consent as a condition of buying any property, goods, or services. Message/data rates may apply. You also agree to our Terms of Use. Zillow does not endorse any real estate professionals. We may share information about your recent and future site activity with your agent to help them understand what you're looking for in a home.
Price history
| Date | Event | Price |
|---|---|---|
| 6/26/2026 | Listed for sale | C$1,419,000C$574/sqft |
Source:  NSAR #202615733 Report a problem NSAR #202615733 Report a problem | ||
Public tax history
Tax history is unavailable.
Climate risks
Neighborhood: B3H
Nearby schools
GreatSchools rating
No schools nearby
We couldn't find any schools near this home.
Schools provided by the listing agent
- Elementary: Inglis Street Elementary School
- Middle: Gorsebrook Junior High School
- High: Citadel High School
Source: NSAR. This data may not be complete. We recommend contacting the local school district to confirm school assignments for this home.
- C$687,400-- bd2 ba1.9k sqft1031 Marlborough Ave, Halifax, NS B3H3H2Off Market
- C$870,8004 bd4 ba4.2k sqft1039 Marlborough Ave, Halifax, NS B3H3H2Off Market
- C$784,0004 bd3 ba2.4k sqft1047 Marlborough Ave, Halifax, NS B3H3H2Off Market
- C$632,2003 bd3 ba1.9k sqft1028 Robie St, Halifax, NS B3H3C5Off Market
- C$679,7003 bd2 ba2.4k sqft6029 Inglis St, Halifax, NS B3H1K9Off Market
- C$848,7004 bd3 ba3.4k sqft6019 Inglis St, Halifax, NS B3H1K9Off Market
- C$696,0003 bd3 ba3.3k sqft1038 Robie St, Halifax, NS B3H3C5Off Market
- C$649,7003 bd2 ba1.8k sqft1036 Marlborough Ave, Halifax, NS B3H3H1Off Market
Similar homes
- C$1,249,9004 bd2 ba2.1k sqft1626 Preston St, Halifax, NS B3H 3V1For Sale
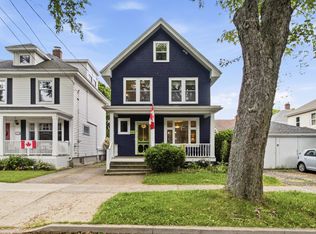 MLS ID #202616488, Will Tanner, EXP Realty of Canada Inc. Brokerage. NSAR
 - C$1,595,0005 bd4 ba2.5k sqft949 McLean St, Halifax, NS B3H 2V2For Sale
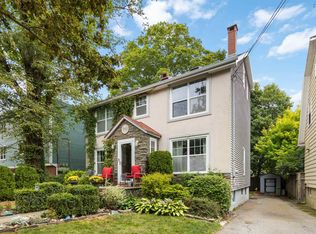 MLS ID #202607656, Robert Scanlan, Royal LePage Atlantic (Dartmouth) Brokerage. NSAR
 - C$1,690,0004 bd3 ba2.5k sqft1135 Rockcliffe St, Halifax, NS B3H 3Y7For Sale
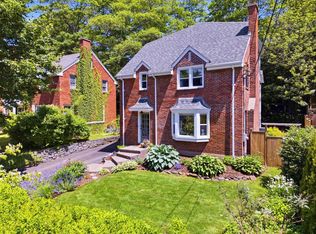 MLS ID #202616947, Piers Baker, Duckworth Real Estate(Chester) Brokerage. NSAR
 - C$1,199,9004 bd3 ba2.3k sqft6161 Watt St, Halifax, NS B3H 2B7For Sale
 MLS ID #202614099, Colleen Ryan, Royal LePage Atlantic Brokerage. NSAR
 - C$969,9994 bd2 ba2k sqft5791 Southwood Dr, Halifax, NS B3H 1E6For SaleMLS ID #202614540, Kelly Reardon, Royal LePage Atlantic Brokerage. NSAR
- C$1,049,9995 bd4 ba2k sqft1684 Walnut St, Halifax, NS B3H 3S4For SaleMLS ID #202614880, Lei Tang, Royal LePage Atlantic Brokerage. NSAR
- C$879,9003 bd2 ba2.1k sqft54 Parkhill Rd, Halifax, NS B3P 1R5For SaleMLS ID #202612956, Meghan Laing, Engel & Volkers Brokerage. NSAR
- C$1,199,0006 bd3 ba3.3k sqft5633 Morris St, Halifax, NS B3J 1C4For SaleMLS ID #202611398, Adam Malay, Regency Real Estate Limited Brokerage. NSAR
- C$999,0003 bd2 ba2.4k sqft5619 Morris St, Halifax, NS B3J 1C3For SaleMLS ID #202611397, Bud Malay, Regency Real Estate Limited Brokerage. NSAR
- C$785,0004 bd2 ba1.6k sqft2031 Beech St, Halifax, NS B3L 2X7For SaleMLS ID #202614601, Joe Perrault, Royal LePage Atlantic (Dartmouth) Brokerage. NSAR
- C$730,0004 bd2 ba1.5k sqft6285 Willow St, Halifax, NS B3L 1P1For SaleMLS ID #202615248, Jim Smardon, EXP Realty of Canada Inc. Brokerage. NSAR
- C$799,9005 bd3 ba2.5k sqft2281 Brunswick St, Halifax, NS B3K 2Y9For SaleMLS ID #202616865, T. Chandler Haliburton, RE/MAX Nova Brokerage. NSAR
- C$774,9004 bd5 ba2.5k sqft57 Herring Cove Rd, Halifax, NS B3N 1P9For SaleMLS ID #202609393, Andrew Murray, Keller Williams Select Realty Brokerage. NSAR
- C$799,0003 bd3 ba2.4k sqft5 Wyndrock Dr, Halifax, NS B3P 1R8For SaleMLS ID #202604500, Christine Morrison Grace, Red Door Realty Brokerage. NSAR
- C$949,9004 bd3 ba1.9k sqft2545 Sherwood St, Halifax, NS B3L 3G9For SaleMLS ID #202610816, Jonathan Lander, RE/MAX Nova (Halifax) Brokerage. NSAR
- C$1,100,0005 bd3 ba2.8k sqft1312 Waverley Rd, Waverley, NS B2R 1W5For SaleMLS ID #202616245, Conner Sherwood, Exit Real Estate Professionals Brokerage. NSAR
- C$1,099,0003 bd4 ba3.3k sqft12 Falcon Pl, Halifax, NS B3M 3R4For SaleMLS ID #202608229, Andrea Ramia, Royal LePage Atlantic Brokerage. NSAR
- C$799,9004 bd3 ba2.9k sqft69 Bayview Rd, Halifax, NS B3M 1N8For SaleMLS ID #202611063, Matthew Stright, Royal LePage Atlantic Brokerage. NSAR
- C$869,9904 bd5 ba3.4k sqft65 Stone Gate Dr, Halifax, NS B3N 3J3For SaleMLS ID #202612952, Yao Chen, Keller Williams Select Realty Brokerage. NSAR
- C$1,150,0003 bd2 ba2.5k sqft65 Shore Rd, Halifax, NS B3V 1G7For SaleMLS ID #202615680, Margaret Craig, Engel & Volkers Brokerage. NSAR
