Skip main navigation
For sale
  • C$799,900

    2281 Brunswick St, Halifax, NS B3K 2Y9

    5beds
    2,571sqft
    Single Family Residence
    Built in 1902
    3,123 Square Feet Lot
    $-- Zestimate®
    C$311/sqft
    C$-- HOA

    What's special

    Stunning exterior detailsInterior original finishesMansard roofCedar shakesFireplace mantelsCrown mouldingHigh ceilings
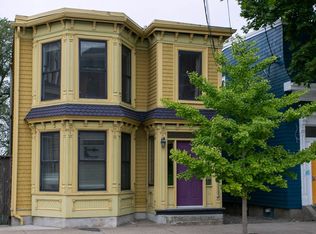
    Beautiful turn of the century Halifax home that blends both character and convenience. Stunning exterior details and interior original finishes - mansard roof, cedar shakes, fireplace mantels, baseboards, crown moulding, high ceilings! But you also get vinyl windows, upgraded electrical, updated flooring, natural gas heat, metal siding, updated kitchen and baths, and a location convenient to all the best that the North End and Downtown Halifax have to offer. Traditional floor plan with large bright living room open to dining room and a spacious kitchen. Plenty of space with up to five bedrooms (perfect for working from home), two and a half baths, and even some finished space in the basement. Good sized yard with multiple decks and even a harbour view!
    5 days
    |
    232
    |
    10
    |

    Zillow last checked:

    Listing updated:

    Listed by:

    T. Chandler Haliburton,

    RE/MAX Nova Brokerage,

    MRKT Group,

    RE/MAX Nova

    Source: NSAR,MLS®#: 202616865MLS LogoOriginating MLS®#: Nova Scotia Association of REALTORS®

      Facts & features

      Interior

      Bedrooms & bathrooms
      • Bedrooms: 5
      • Bathrooms: 3
      • Full bathrooms: 2
      • 1/2 bathrooms: 1
      • Main level bathrooms: 1
      Bedroom
      • Level: Second
      • Area: 82.6
      • Dimensions: 11.8 x 7
      Bedroom 1
      • Level: Second
      • Area: 145.6
      • Dimensions: 14 x 10.4
      Bedroom 2
      • Level: Second
      • Area: 97.52
      • Dimensions: 9.2 x 10.6
      Bedroom 3
      • Level: Second
      • Area: 100.87
      • Dimensions: 13.1 x 7.7
      Bathroom
      • Level: Main
      Bathroom 1
      • Level: Second
      • Area: 40.29
      • Dimensions: 7.9 x 5.1
      Bathroom 2
      • Level: Basement
      Dining room
      • Level: Main
      • Area: 221.94
      • Dimensions: 16.2 x 13.7
      Kitchen
      • Level: Main
      • Area: 198.8
      • Dimensions: 14 x 14.2
      Living room
      • Level: Main
      • Area: 209.6
      • Dimensions: 16 x 13.1
      Office
      • Level: Basement
      • Area: 171.6
      • Dimensions: 13 x 13.2
      Heating
      • Furnace
      Features
      • High Speed Internet
      • Flooring: Ceramic Tile, Engineered Hardwood
      • Basement: Partially Finished,Walk-Out Access
      Interior area
      • Total structure area: 2,571
      • Total interior livable area: 2,571 sqft
      • Finished area above ground: 2,218

      Property

      Parking
      • Parking features: No Garage, No Driveway/Parking
      • Details: Parking Details(No)
      Features
      • Levels: 2 Storey
      • Stories: 2
      • Patio & porch: Deck, Patio
      • Has view: Yes
      • View description: Harbour
      • Has water view: Yes
      • Water view: Harbour
      Lot
      • Size: 3,123 Square Feet
      • Features: Partial Landscaped, Under 0.5 Acres
      Details
      • Parcel number: 00148577
      • Zoning: ER-2
      • Other equipment: No Rental Equipment

      Construction

      Type & style
      • Home type: SingleFamily
      • Property subtype: Single Family Residence
      Materials
      • Shingle Siding, Steel Siding
      • Foundation: Stone
      • Roof: Rolled/Hot Mop
      Condition
      • New construction: No
      • Year built: 1902

      Utilities & green energy

      • Sewer: Municipal
      • Water: Municipal
      • Utilities for property: Cable Connected, Electricity Connected, Natural Gas Connected, Phone Connected, Natural Gas

      Community & HOA

      Location
      • Region: Halifax

      Financial & listing details

      • Price per square foot: C$311/sqft
      • Tax assessed value: C$386,600
      • Price range: C$799.9K - C$799.9K
      • Date on market: 7/8/2026
      • Ownership: Freehold
      • Electric utility on property: Yes
      T. Chandler Haliburton

      T. Chandler Haliburton

      (902) 209-3375

      By pressing Contact Agent, you agree that the real estate professional identified above may call/text you about your search, which may involve use of automated means and pre-recorded/artificial voices. You don't need to consent as a condition of buying any property, goods, or services. Message/data rates may apply. You also agree to our Terms of Use. Zillow does not endorse any real estate professionals. We may share information about your recent and future site activity with your agent to help them understand what you're looking for in a home.

        Price history

        DateEventPrice
        7/8/2026Listed for saleC$799,900+60%C$311/sqft
        Source: NSAR #202616865 Report a problem
        12/7/2022Listing removed--
        Source: Engel & Volkers Report a problem
        11/28/2022ContingentC$500,000C$194/sqft
        Source: Engel & Volkers #202225391 Report a problem
        11/17/2022Listed for saleC$500,000C$194/sqft
        Source: Engel & Volkers #202225391 Report a problem
        11/8/2022ContingentC$500,000C$194/sqft
        Source: Engel & Volkers #202225391 Report a problem
        11/3/2022Listed for saleC$500,000C$194/sqft
        Source: Engel & Volkers #202225391 Report a problem

        Public tax history

        YearProperty taxesTax assessment
        2019-- C$386,600

        Climate risks

        Neighborhood: B3K

        Getting around

        89 / 100
        Very Walkable
        72 / 100
        Very Bikeable

        Nearby schools

        GreatSchools rating

        No schools nearby

        We couldn't find any schools near this home.

        Schools provided by the listing agent
        • Elementary: Joseph Howe Elementary School
        • Middle: Oxford School
        • High: Citadel High School

        Source: NSAR. This data may not be complete. We recommend contacting the local school district to confirm school assignments for this home.

        Similar homes