Skip main navigation
Off market
  • Tax assessed value
    C$366,400

    2277 Brunswick St, Halifax, NS B3K 2Y9

    4beds
    1,973sqft
    SingleFamily
    Built in 1870
    3,049 Square Feet Lot
    $-- Zestimate®
    C$186/sqft
    C$3,141 Estimated rent

    Home value

    Not available

    Estimated sales range

    Not available

    Not available

    Loading
    Loading...

    Owner options

    List your home for rent

    C$3,141/mo

    Rent Zestimate®

    Find your next renter with Zillow Rental Manager. Plus, with online applications, you can quickly screen prospective tenants – for free.

    Learn more

    C$3,141/mo

    Rent Zestimate®

    Refinance and save

    C$1,549/mo

    Est. payment

    Refinancing to a lower rate could help reduce your monthly payments and save thousands over the life of the loan.

    See today's rates

    C$1,549/mo

    Est. payment

    Explore your selling options

    Work with a Zillow partner agent

    Leverage their expertise and Zillow's premium Showcase listings to get your home seen by more buyers.

    Get started

    List with your own agent

    Get your home in front of millions of buyers by listing it on Zillow.

    Learn how to do it

    Sell it yourself

    Take full control of how buyers see your home on Zillow by listing For Sale by Owner (FSBO).

    List your home

    What's special

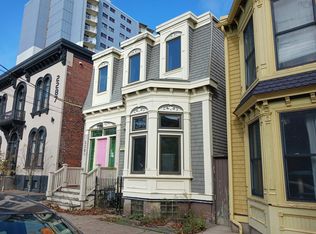
    "Chateau Brunswick" as the current owners endearingly refer to it, is a dream historic home that has always provided the space for growth, bustling social gatherings, quiet introspection and everything in between. This updated 4-bedroom, 2.5 bath, 150-year old historic home is one of a kind and bound to be the perfect space for your next chapter. On the main level, you have a mostly open concept large living, dining and family room that is complemented by an original structure brick fireplace and air-tight wood stove. The kitchen is open to the family room and has beautiful mosaic tiling, Caesarstone counters, breakfast bar and newer appliances including a double oven. From this area, access the deep partially fenced backyard that has been landscaped with colorful perennial bushes, 3 separate deck areas allowing for sun and shade during any part of the day and has a gas BBQ hook up. In the winter, you can curl up by the wood stove and look out at the harbor or in the summer escape to your peaceful backyard oasis. Access to your yard can also be done through the "Horsewalk". This walkway is just one of this home's gems, located under the house historically to bring horses from the street to the back. The basement still has an original horse stall, accordingly high ceilings and is where you will find the energy efficient water heater and natural gas boiler. The exterior of the home was almost completely refinished by the current owners, with energy saving techniques utilized while maintaining the house's charm.  Central to downtown and located in one of the most historic neighborhoods in Halifax, enjoy quick access to restaurants, breweries, shopping and much more. Move in to your forever home or purchase as a smart investment property in this ever-evolving community.  Homes of this size that are unique and move in ready are truly few and far between.

    This property is off market, which means it's not currently listed for sale or rent on Zillow. This may be different from what's available on other websites or public sources.

    Facts & features

    Interior

    Bedrooms & bathrooms
    • Bedrooms: 4
    • Bathrooms: 3
    • Full bathrooms: 2
    • 1/2 bathrooms: 1
    Heating
    • Baseboard, Stove, Electric
    Appliances
    • Included: Dishwasher, Dryer, Microwave, Refrigerator, Washer
    Features
    • Flooring: Hardwood
    • Basement: Full, Undeveloped, Walkout
    Interior area
    • Total interior livable area: 1,973 sqft

    Property

    Features
    • Exterior features: Shingle (Not Wood), Wood
    Lot
    • Size: 3,049 sqft
    Details
    • Parcel number: 03068706
    • Zoning: R-2

    Construction

    Type & style
    • Home type: SingleFamily
    Condition
    • Year built: 1870

    Utilities & green energy

    • Water: Municipal
    • Utilities for property: Cable, Electricity, High Speed Internet, Telephone, Natural Gas

    Community & neighborhood

    Location
    • Region: Halifax

    Other

    Other facts
    • Class: Residential
    • APPLIANCES INCLUDED: Refrigerator, Dishwasher, Dryer, Washer, Microwave, Oven - Electric
    • BASEMENT: Full, Undeveloped, Walkout
    • BUILDING STYLE: 2 Storey
    • COMMUNITY FEATURES: Park, Playground, Recreation Center, School Bus Service, Shopping, Public Transit, Place of Worship
    • FOUNDATION: Stone
    • HEATING/COOLING TYPE: Baseboard, Hot Water, Stove
    • UTILITIES: Cable, Electricity, High Speed Internet, Telephone, Natural Gas
    • Title to Land: Freehold
    • Road: Public
    • SEWAGE DISPOSAL: Municipal
    • Rental Income: Potential
    • EXTERIOR FINISH: Wood Shingles
    • FEATURES: Ensuite Bath, Alarm System, Wood Stove(s)
    • FLOORING: Ceramic, Hardwood
    • LAND FEATURES: Landscaped, Partially Fenced, Sloping/Terraced
    • WATER SOURCE: Municipal
    • DOCUMENTS ON FILE: Floor Plan
    • STRUCTURES: Patio, Deck
    • FUEL TYPE: Wood, Natural Gas
    • Style: Semi-Detached
    • CONDITIONAL CLAUSE: FIN, HINSP, INS
    • Zoning: R-2
    • DRIVEWAY/PARKING: Other
    • District: 1-Halifax Central
    • ROOF: Rolled

    Price history

    DateEventPrice
    11/3/2020Listing removedC$499,900C$253/sqft
    Source: Red Door Realty #202019151 Report a problem
    10/23/2020Pending saleC$499,900C$253/sqft
    Source: Red Door Realty #202019151 Report a problem
    10/5/2020Price changeC$499,900-2.9%C$253/sqft
    Source: Red Door Realty #202019151 Report a problem
    9/17/2020Listed for saleC$515,000+60.9%C$261/sqft
    Source: Red Door Realty #202019151 Report a problem
    8/10/2010SoldC$320,000C$162/sqft
    Source: Public Record Report a problem

    Public tax history

    YearProperty taxesTax assessment
    2019-- C$366,400

    Neighborhood: B3K

    Nearby schools

    GreatSchools rating

    No schools nearby

    We couldn't find any schools near this home.

    Schools provided by the listing agent
    • Elementary: Joseph Howe Elementary School
    • Middle: Oxford School
    • High: Citadel High School

    Source: The MLS. This data may not be complete. We recommend contacting the local school district to confirm school assignments for this home.