6029 INGLIS ST a breathtaking South End residence where classic architectural charm meets uncompromising luxury and superior workmanship. Meticulously updated across four fully finished levels, every square foot of this home reflects exceptional attention to detail, premium materials, and timeless design. From the moment you enter, the quality of construction and elevated finishes are immediately apparent. The main level is a showcase of sophisticated living, anchored by a gourmet chef’s kitchen featuring custom cabinetry, high-end finishes, a generous center island, and a walk-in pantry designed for seamless entertaining. Modern luxury extends to the upper levels, where 4 spacious bedrooms provide peaceful retreats, highlighted by a principal suite complete with a spa-inspired ensuite bath and walk-in closet. The top level offers an extraordinary bonus room—ideal as an executive home office, creative studio, or private lounge—while the newly re-finished lower level boasts versatile space tailored for a home theater, guest suite, or secondary living quarters.Situated in one of Halifax’s most prestigious, highly walkable neighborhoods—just steps from Point Pleasant Park, premier schools, universities, and health centers—this residence stands as a true statement of quality and sophisticated city living.
For sale
C$2,195,000
6029 Inglis St, Halifax, NS B3H 1K9
4beds
3,209sqft
Single Family Residence
Built in 1921
4,177 Square Feet Lot
$-- Zestimate®
C$684/sqft
C$-- HOA
What's special
Exceptional attention to detailPremium materialsTimeless designQuality of constructionElevated finishesCustom cabinetryHigh-end finishes
- 33 days
- 164
- 0
Zillow last checked:
Listing updated:
Listed by:
David Dunn,
Royal LePage Atlantic Brokerage,
THE DAVID DUNN GROUP,
Royal LePage Atlantic
Source: NSAR,MLS®#: 202625918 Originating MLS®#: Nova Scotia Association of REALTORS®
Facts & features
Interior
Bedrooms & bathrooms
- Bedrooms: 4
- Bathrooms: 4
- Full bathrooms: 3
- 1/2 bathrooms: 1
- Main level bathrooms: 1
Bedroom
- Level: Second
- Area: 117.76
- Dimensions: 11.58 x 10.17
Bedroom 1
- Level: Second
- Area: 171.97
- Dimensions: 12.58 x 13.67
Bedroom 2
- Level: Second
- Area: 89.07
- Dimensions: 8.83 x 10.08
Bathroom
- Level: Main
- Area: 34.13
- Dimensions: 7.58 x 4.5
Bathroom 1
- Level: Second
- Area: 100
- Dimensions: 12 x 8.33
Bathroom 2
- Level: Second
- Area: 66.07
- Dimensions: 11.17 x 5.92
Bathroom 3
- Level: Lower
- Area: 36.25
- Dimensions: 7.25 x 5
Dining room
- Level: Main
- Area: 218.5
- Dimensions: 11.5 x 19
Family room
- Level: Main
- Area: 247.97
- Dimensions: 13.17 x 18.83
Kitchen
- Level: Main
- Area: 228.56
- Dimensions: 14.67 x 15.58
Living room
- Level: Main
- Area: 218.29
- Dimensions: 15.5 x 14.08
Heating
- Baseboard, Heat Pump -Ductless, Hot Water
Cooling
- Ductless
Appliances
- Included: Stove - Gas, Dishwasher, Dryer - Electric, Washer, Refrigerator, Wine Cooler
- Laundry: Laundry Room
Features
- Central Vacuum, Ensuite Bath, High Speed Internet
- Flooring: Engineered Hardwood, Tile
- Basement: Partially Finished,Walk-Out Access
- Has fireplace: Yes
- Fireplace features: Propane
Interior area
- Total structure area: 3,209
- Total interior livable area: 3,209 sqft
- Finished area above ground: 2,640
Property
Parking
- Total spaces: 2
- Parking features: Attached, Double, Heated Garage, Aggregate, Parking Spaces(s)
- Attached garage spaces: 2
- Details: Garage Details(Attached Double Heated)
Features
- Levels: Two
- Stories: 2
- Exterior features: Balcony
Lot
- Size: 4,177 Square Feet
- Features: Landscaped, Sloping/Terraced, Under 0.5 Acres, Near Public Transit
Details
- Parcel number: 41501545
- Zoning: ER-3
- Other equipment: HRV (Heat Rcvry Ventln), No Rental Equipment
Construction
Type & style
- Home type: SingleFamily
- Property subtype: Single Family Residence
Materials
- Wood Siding
- Roof: Asphalt
Condition
- New construction: No
- Year built: 1921
Utilities & green energy
- Sewer: Municipal
- Water: Municipal
- Utilities for property: Cable Connected, Electricity Connected, Phone Connected, Electric, Propane
Community & HOA
Community
- Features: Park, Playground, School Bus Service, Shopping, Place of Worship
Location
- Region: Halifax
Financial & listing details
- Price per square foot: C$684/sqft
- Tax assessed value: C$679,700
- Price range: C$2.2M - C$2.2M
- Date on market: 10/15/2026
- Ownership: Freehold
- Electric utility on property: Yes
Price history
| Date | Event | Price |
|---|---|---|
| 10/15/2026 | Listed for sale | C$2,195,000+385.6%C$684/sqft |
Source:  NSAR #202625918 Report a problem | ||
| 9/18/2013 | Sold | C$452,000C$141/sqft |
Source: Public Record Report a problem | ||
Public tax history
| Year | Property taxes | Tax assessment |
|---|---|---|
| 2019 | -- | C$679,700 |
Climate risks
Neighborhood: B3H
Nearby schools
GreatSchools rating
No schools nearby
We couldn't find any schools near this home.
Schools provided by the listing agent
- Elementary: Inglis Street Elementary School
- Middle: Gorsebrook Junior High School
- High: Citadel High School
Source: NSAR. This data may not be complete. We recommend contacting the local school district to confirm school assignments for this home.

Similar homes
- C$2,195,0005 bd4 ba3.3k sqft6214 Shirley St, Halifax, NS B3H 2N5For Sale
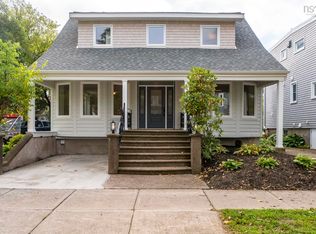 MLS ID #202625183, David Dunn, Royal LePage Atlantic Brokerage. NSAR
- C$2,295,0004 bd4 ba4.3k sqft916 Young Ave, Halifax, NS B3H 2W1For Sale
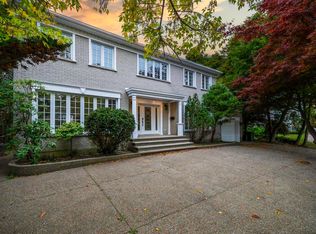 MLS ID #202621711, David Dunn, Royal LePage Atlantic Brokerage. NSAR
- C$2,395,0004 bd4 ba3.2k sqft5719 Southwood Dr, Halifax, NS B3H 1E6For Sale
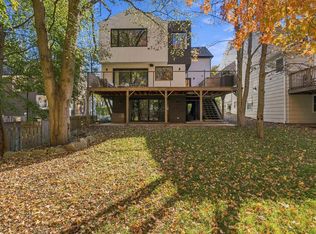 MLS ID #202611936, David Dunn, Royal LePage Atlantic Brokerage. NSAR
- C$1,429,0003 bd4 ba2.3k sqft6008 Oakland Rd, Halifax, NS B3H 1N8For Sale
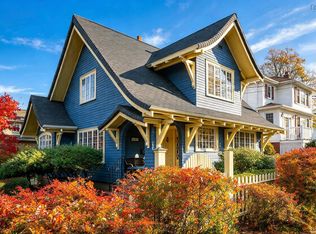 MLS ID #202627803, Lily Dunn, Royal LePage Atlantic Brokerage. NSAR
