Designed with intention and built to an uncompromising standard, this home is striking in both architecture and setting. Rising four levels high with commanding views across the Northwest Arm, this over 3,200 sq. ft. residence offers a rare combination of modern sophistication, captivating vistas, and a private, retreat-like ambiance just minutes from downtown Halifax and the Armdale Yacht Club. Inside, every detail reflects thoughtful craftsmanship. Wide birch staircases and a luminous central lightwell guide you through the home, where Interiors exude refined elegance, with Livingstone countertops in marble, quartzite, and quartz, complemented by custom cabinetry and designer fixtures. The third-floor kitchen, outfitted with Jenn-Air appliances, flows seamlessly into the living and dining areas, framed by expansive Kohltech windows that capture picturesque views of the Northwest Arm and your own private backyard sanctuary. The home’s four levels are designed for both comfort and privacy. The second floor houses two bedrooms, a full bath, a dedicated office, and a laundry area, balancing family and guest needs. The third floor is the social heart, featuring the open-concept kitchen and living spaces. The fourth-floor primary suite is a luxurious haven, complete with a spa-inspired ensuite, an expansive walk-in closet, a sitting room, and a private balcony offering sweeping views. Constructed for efficiency and longevity, the home features ICF walls on the lower levels, spray-foam insulation in the roof and joists, corten steel cladding, and ducted Lennox heat pumps. Every finish, from Brizo and Riobel faucets to custom mirrors and vanities, underscores the level of detail and care that defines this home. Outside, a private backyard patio creates an oasis for quiet mornings or gatherings, blending seamlessly with the home’s elegant, modern design. At 31 Armshore Drive, luxury is not just seen—it’s experienced, in every space, every finish, and every framed view.
For sale
C$1,639,000
31 Armshore Dr, Halifax, NS B3N 1M4
3beds
3,208sqft
Single Family Residence
Built in ----
5,606 Square Feet Lot
$-- Zestimate®
C$511/sqft
C$-- HOA
What's special
Wide birch staircasesLuminous central lightwellRefined eleganceCustom cabinetryDesigner fixturesPrivate backyard sanctuaryDedicated office
- 50 days
- 118
- 8
Zillow last checked:
Listing updated:
Listed by:
Peter Clive,
Sotheby's International Realty Canada Brokerage,
Kaitlin Angus,
Sotheby's International Realty Canada
Source: NSAR,MLS®#: 202621914 Originating MLS®#: Nova Scotia Association of REALTORS®
Originating MLS®#: Nova Scotia Association of REALTORS®Facts & features
Interior
Bedrooms & bathrooms
- Bedrooms: 3
- Bathrooms: 3
- Full bathrooms: 2
- 1/2 bathrooms: 1
Bedroom
- Level: Second
- Area: 166.46
- Dimensions: 11.75 x 14.17
Bedroom 1
- Level: Second
- Area: 169.64
- Dimensions: 10.33 x 16.42
Bathroom
- Level: Second
- Area: 157.78
- Dimensions: 11.83 x 13.33
Bathroom 1
- Level: Third
- Area: 33.69
- Dimensions: 4.08 x 8.25
Bathroom 2
- Level: 4th Level
- Area: 180.04
- Dimensions: 12.42 x 14.5
Dining room
- Level: Third
- Area: 196.19
- Dimensions: 10.75 x 18.25
Kitchen
- Level: Third
- Area: 268.75
- Dimensions: 14.33 x 18.75
Living room
- Level: Third
- Area: 428.75
- Dimensions: 24.5 x 17.5
Office
- Level: Second
- Area: 127.78
- Dimensions: 9.58 x 13.33
Heating
- Heat Pump
Appliances
- Laundry: Laundry Room
Features
- High Speed Internet
- Flooring: Hardwood
- Basement: None
Interior area
- Total structure area: 3,208
- Total interior livable area: 3,208 sqft
- Finished area above ground: 3,208
Property
Parking
- Total spaces: 2
- Parking features: Attached, Double
- Attached garage spaces: 2
- Details: Garage Details(Double Attached)
Features
- Levels: 4 Level
- Stories: 4
- Has view: Yes
- View description: Harbour
- Has water view: Yes
- Water view: Harbour
Lot
- Size: 5,606 Square Feet
- Features: Under 0.5 Acres
Details
- Parcel number: 41394859
- Zoning: R-2
- Other equipment: No Rental Equipment
Construction
Type & style
- Home type: SingleFamily
- Property subtype: Single Family Residence
Materials
- Foundation: Insulated Concrete
- Roof: Other
Condition
- New construction: No
Utilities & green energy
- Sewer: Municipal
- Water: Municipal
- Utilities for property: Cable Connected, Electricity Connected, Phone Connected, Electric
Community & HOA
Location
- Region: Halifax
Financial & listing details
- Price per square foot: C$511/sqft
- Price range: C$1.6M - C$1.6M
- Date on market: 8/31/2026
- Ownership: Freehold
- Electric utility on property: Yes
Price history
| Date | Event | Price |
|---|---|---|
| 9/29/2026 | Price change | C$1,639,000-3.3%C$511/sqft |
Source:  NSAR #202621914 Report a problem NSAR #202621914 Report a problem | ||
| 8/31/2026 | Listed for sale | C$1,695,000C$528/sqft |
Source: NSAR #202621914 Report a problem | ||
Public tax history
Tax history is unavailable.
Climate risks
Neighborhood: B3N
Nearby schools
GreatSchools rating
No schools nearby
We couldn't find any schools near this home.
Schools provided by the listing agent
- Elementary: John W Macleod-Fleming Tower Elementary School
- Middle: Cunard Junior High School
- High: JL Ilsley High School
Source: NSAR. This data may not be complete. We recommend contacting the local school district to confirm school assignments for this home.


Similar homes
- C$1,699,9904 bd3 ba2.9k sqft1162 Waterloo St, Halifax, NS B3H 3L4For Sale
 MLS ID #202620856, Mary Laing, Red Door Realty Brokerage. NSAR
 - C$1,175,0003 bd3 ba2.3k sqft6968 Chebucto Rd, Halifax, NS B3L 1M5For Sale
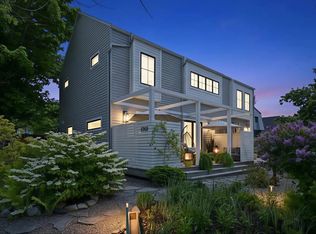 MLS ID #202614701, Brittany Dennis, RE/MAX Nova (Halifax) Brokerage. NSAR
 - C$2,195,0004 bd4 ba3.2k sqft6029 Inglis St, Halifax, NS B3H 1K9For Sale
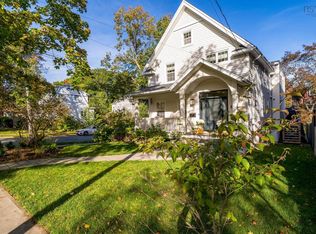 MLS ID #202625918, David Dunn, Royal LePage Atlantic Brokerage. NSAR
 - C$1,349,9005 bd4 ba4.1k sqft5 Lauderdale Ct, Halifax, NS B3S 0C8For Sale
 MLS ID #202622599, James Higgs, Parachute Realty Brokerage. NSAR
