Welcome to 5 Lauderdale Court, a stunning custom-built home by Bowers Construction offering modern flair in the heart of Halifax. The striking exterior blends brick, aluminum siding, cedar shingles & vinyl for eye-catching curb appeal. Inside, an open-concept kitchen and living room centered around a sleek metal fireplace set the stage for effortless entertaining, complemented by a formal dining room and private den/office. The main floor also offers a convenient half bath and mud room off the double attached garage. Upstairs, 4 spacious bedrooms include a primary retreat with a large walk-in closet, custom shower & soaker tub. The basement is the ultimate hangout, with a large rec room perfect for movie nights & pool, a 5th bedroom, 3rd full bath, plus abundant storage. Minutes to downtown Halifax for an easy commute, and close to Bayers Lake for all your shopping & amenity needs. A rare blend of custom quality and unbeatable location, don't miss this one!
For sale
C$1,349,900
5 Lauderdale Ct, Halifax, NS B3S 0C8
5beds
4,121sqft
Single Family Residence
Built in ----
6,987 Square Feet Lot
$-- Zestimate®
C$328/sqft
C$-- HOA
What's special
Eye-catching curb appealSleek metal fireplaceFormal dining roomConvenient half bathAbundant storage
- 35 days
- 114
- 8
Zillow last checked:
Listing updated:
Listed by:
James Higgs,
Parachute Realty Brokerage
Source: NSAR,MLS®#: 202622599 Originating MLS®#: Nova Scotia Association of REALTORS®
Originating MLS®#: Nova Scotia Association of REALTORS®Facts & features
Interior
Bedrooms & bathrooms
- Bedrooms: 5
- Bathrooms: 4
- Full bathrooms: 3
- 1/2 bathrooms: 1
- Main level bathrooms: 1
Bedroom
- Level: Second
- Area: 125
- Dimensions: 12.5 x 10
Bedroom 1
- Level: Second
- Area: 143
- Dimensions: 13 x 11
Bedroom 2
- Level: Second
- Area: 140
- Dimensions: 10 x 14
Bedroom 3
- Level: Basement
- Length: 14
Bathroom
- Level: Main
- Area: 24
- Dimensions: 3 x 8
Bathroom 1
- Level: Second
- Area: 104.5
- Dimensions: 9.5 x 11
Bathroom 2
- Level: Second
- Area: 80
- Dimensions: 16 x 5
Bathroom 3
- Level: Basement
- Area: 52.5
- Dimensions: 10.5 x 5
Dining room
- Level: Main
- Area: 175
- Dimensions: 12.5 x 14
Kitchen
- Level: Main
- Area: 240
- Dimensions: 16 x 15
Living room
- Level: Main
- Area: 272
- Dimensions: 17 x 16
Office
- Level: Main
- Area: 104.5
- Dimensions: 11 x 9.5
Heating
- Fireplace(s), Heat Pump, Heat Pump -Ductless
Appliances
- Included: Gas Range, Dishwasher, Dryer, Washer, Freezer - Stand Up, Refrigerator, Wine Cooler
- Laundry: Laundry Room
Features
- Ensuite Bath, High Speed Internet
- Flooring: Laminate, Tile
- Basement: Finished,Walk-Out Access
- Has fireplace: Yes
- Fireplace features: Fireplace(s)
Interior area
- Total structure area: 4,121
- Total interior livable area: 4,121 sqft
- Finished area above ground: 2,774
Property
Parking
- Total spaces: 4
- Parking features: Attached, Double, Concrete
- Attached garage spaces: 2
- Details: Garage Details(Double Attached)
Features
- Levels: 2 Storey
- Stories: 2
- Patio & porch: Deck, Patio
- Fencing: Fenced
Lot
- Size: 6,987 Square Feet
- Features: Landscaped, Under 0.5 Acres, Near Public Transit
Details
- Parcel number: 41258047
- Zoning: R1
- Other equipment: HRV (Heat Rcvry Ventln), Fuel Tank(s)
Construction
Type & style
- Home type: SingleFamily
- Property subtype: Single Family Residence
Materials
- Aluminum Siding, Brick, Shingle Siding, Vinyl Siding
- Roof: Asphalt
Condition
- New construction: No
Utilities & green energy
- Sewer: Municipal
- Water: Municipal
- Utilities for property: Cable Connected, Electricity Connected, Phone Connected, Electric, Natural Gas
Community & HOA
Community
- Features: Playground, School Bus Service
- Security: Security System Leased
Location
- Region: Halifax
Financial & listing details
- Price per square foot: C$328/sqft
- Price range: C$1.3M - C$1.3M
- Date on market: 9/8/2026
- Ownership: Freehold
- Electric utility on property: Yes
Price history
| Date | Event | Price |
|---|---|---|
| 9/8/2026 | Listed for sale | C$1,349,900C$328/sqft |
Source:  NSAR #202622599 Report a problem NSAR #202622599 Report a problem | ||
Public tax history
Tax history is unavailable.
Climate risks
Neighborhood: B3S
Nearby schools
GreatSchools rating
No schools nearby
We couldn't find any schools near this home.
Schools provided by the listing agent
- Elementary: Fairview Heights Elementary School
- Middle: Fairview Junior High School
- High: Halifax West High School
Source: NSAR. This data may not be complete. We recommend contacting the local school district to confirm school assignments for this home.
Similar homes
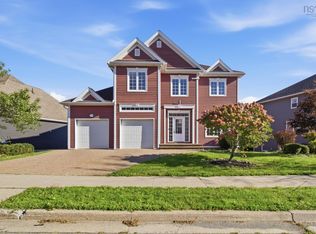
- C$1,450,0006 bd3 ba3.6k sqft1777 Cambridge St, Halifax, NS B3H 4A8For Sale
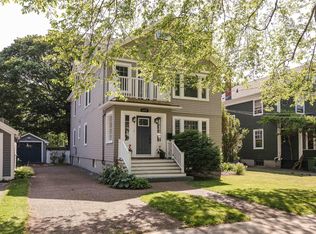 MLS ID #202620228, Kelly Reardon, Royal LePage Atlantic Brokerage. NSAR
 - C$1,199,9004 bd4 ba3.1k sqft2031 Quinn St, Halifax, NS B3L 3E5For Sale
 MLS ID #202622264, Colleen Ryan, Royal LePage Atlantic Brokerage. NSAR
 - C$1,194,9004 bd5 ba3.5k sqft101 Tuscany Run, Halifax, NS B3T 0L2For Sale
 MLS ID #202624479, Ian Angus, Royal LePage Atlantic Brokerage. NSAR
 - C$1,159,9005 bd4 ba3.2k sqft43 Tuscany Run, Halifax, NS B3T 0L2For Sale
 MLS ID #202620347, Jonathan Lander, RE/MAX Nova (Halifax) Brokerage. NSAR
