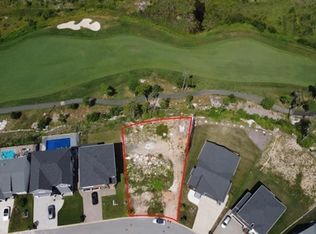
Welcome to 101 Tuscany Run, located in the popular Brunello Estates community of Timberlea, overlooking the 18th hole of The Links at Brunello Golf Course. This custom designed and built home offers space, flexibility, energy efficiency, and a location that is hard to replicate. Golf, walking trails, parks, lakes, shopping, tennis, curling, pickleball, skating, kayaking and skiing are all minutes away. Plus, a Nordic Spa and a new P-9 Grade school will be coming soon. Designed with everyday living in mind, this spacious three-storey home offers a flexible layout well suited for families, guests, and multigenerational living. The main level features an open living area with soaring ceilings, a propane fireplace, a well-appointed kitchen with a walk-in pantry, and access to your rear deck spanning the full width of the home. Upstairs are three bedrooms, including a spacious primary bedroom with a walk-in closet and ensuite bath. The top floor provides additional flexible living space with a family room featuring a bar, a two-piece bath and access to a private balcony overlooking the golf course - this bonus space could easily be adapted to suit your needs, whether as a home office or a dedicated playroom for the kids. The lower level adds another layer of flexibility with a bedroom, living area, kitchenette, three-piece bath, and walkout to a private patio with a hot tub. With a bathroom on every level, the layout provides exceptional convenience for the entire family. Adding to the home's value are practical features designed to help with living expenses for years to come, including a full solar panel system, a fully ducted heat pump, and an EV charging station. If you're looking for a home that can adapt to your family’s changing needs and deliver value well beyond the initial purchase, 101 Tuscany Run is worth a closer look.
For sale
C$1,194,900
101 Tuscany Run, Halifax, NS B3T 0L2
4beds
3,551sqft
Single Family Residence
Built in 2022
7,095 Square Feet Lot
$-- Zestimate®
C$336/sqft
C$-- HOA
What's special
Spacious three-storey homePropane fireplaceWell-appointed kitchenWalk-in pantryBathroom on every level
- 11 days
- 32
- 0
Zillow last checked:
Listing updated:
Listed by:
Ian Angus,
Royal LePage Atlantic Brokerage
Source: NSAR,MLS®#: 202624479 Originating MLS®#: Nova Scotia Association of REALTORS®
Originating MLS®#: Nova Scotia Association of REALTORS®Facts & features
Interior
Bedrooms & bathrooms
- Bedrooms: 4
- Bathrooms: 5
- Full bathrooms: 3
- 1/2 bathrooms: 2
- Main level bathrooms: 1
- Main level bedrooms: 1
Bedroom
- Level: Second
- Area: 142.12
- Dimensions: 9.11 x 15.6
Bedroom 1
- Level: Main
- Area: 145.2
- Dimensions: 11 x 13.2
Bedroom 2
- Level: Basement
- Area: 131.04
- Dimensions: 11.7 x 11.2
Bathroom
- Level: Main
- Area: 27.3
- Dimensions: 7.8 x 3.5
Bathroom 1
- Level: Second
- Area: 77.88
- Dimensions: 11.8 x 6.6
Bathroom 2
- Level: Second
- Area: 77.97
- Dimensions: 6.9 x 11.3
Bathroom 3
- Level: Third
- Area: 27.54
- Dimensions: 3.4 x 8.1
Bathroom 4
- Level: Basement
- Area: 47.85
- Dimensions: 8.11 x 5.9
Family room
- Level: Third
- Area: 504
- Dimensions: 21 x 24
Kitchen
- Level: Main
- Area: 177.31
- Dimensions: 14.9 x 11.9
Living room
- Level: Main
- Area: 236.84
- Dimensions: 19.1 x 12.4
Heating
- Fireplace(s), Heat Pump
Appliances
- Included: Stove, Dishwasher, Washer/Dryer, Microwave, Refrigerator, Wine Cooler
- Laundry: Laundry Room
Features
- Ensuite Bath, High Speed Internet
- Flooring: Laminate, Tile, Vinyl, Other
- Basement: Finished,Walk-Out Access
- Has fireplace: Yes
- Fireplace features: Propane
Interior area
- Total structure area: 3,551
- Total interior livable area: 3,551 sqft
- Finished area above ground: 2,724
Video & virtual tour
Property
Parking
- Total spaces: 3.5
- Parking features: 1.5, Built-In, Concrete, Double
- Attached garage spaces: 1.5
- Details: Garage Details(1, 5 Garage With Ev Charger)
Features
- Levels: 3 Storey
- Stories: 3
- Patio & porch: Deck, Patio
- Has spa: Yes
- Spa features: Heated
- Fencing: Fenced
Lot
- Size: 7,095 Square Feet
- Features: Landscaped, Parkland/Golf Course, Under 0.5 Acres, Near Public Transit
Details
- Parcel number: 41510926
- Zoning: CDD
- Other equipment: HRV (Heat Rcvry Ventln), Fuel Tank(s)
Construction
Type & style
- Home type: SingleFamily
- Property subtype: Single Family Residence
Materials
- Vinyl Siding
- Roof: Asphalt
Condition
- New construction: No
- Year built: 2022
Utilities & green energy
- Sewer: Municipal
- Water: Municipal
- Utilities for property: Cable Connected, Electricity Connected, Phone Connected, Electric, Propane
Green energy
- Energy generation: Solar
Community & HOA
Community
- Features: Golf, Park, Playground, Recreation Center, School Bus Service, Shopping, Place of Worship
Location
- Region: Halifax
Financial & listing details
- Price per square foot: C$336/sqft
- Price range: C$1.2M - C$1.2M
- Date on market: 9/28/2026
- Inclusions: Appliances, Window Treatments, Hot Tub, Bath Mirrors
- Exclusions: Lg Fridge In Basement
- Ownership: Freehold
- Electric utility on property: Yes
Price history
| Date | Event | Price |
|---|---|---|
| 9/28/2026 | Listed for sale | C$1,194,900C$336/sqft |
Source:  NSAR #202624479 Report a problem NSAR #202624479 Report a problem | ||
Public tax history
Tax history is unavailable.
Climate risks
Neighborhood: B3T
Nearby schools
GreatSchools rating
No schools nearby
We couldn't find any schools near this home.
Schools provided by the listing agent
- Elementary: Beechville Lakeside Timberlea Jr Elementary School
- Middle: Ridgecliff Middle School
- High: Bay View High School
Source: NSAR. This data may not be complete. We recommend contacting the local school district to confirm school assignments for this home.

Similar homes
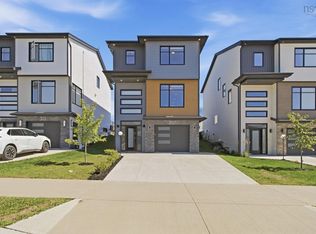
- C$1,159,9005 bd4 ba3.2k sqft43 Tuscany Run, Halifax, NS B3T 0L2For Sale
 MLS ID #202620347, Jonathan Lander, RE/MAX Nova (Halifax) Brokerage. NSAR
 - C$884,9004 bd4 ba2.7k sqft43 Brunello Blvd, Halifax, NS B3T 0G9For Sale
 MLS ID #202622874, Steven Arsenault, Royal LePage Atlantic Brokerage. NSAR
 - C$899,0004 bd4 ba2.7k sqft16 Wanders Way, Timberlea, NS B3T 0K9New Construction
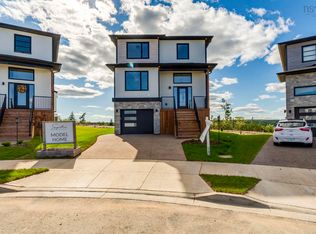 MLS ID #202622267, Sandra Pike, Royal LePage Atlantic Brokerage. NSAR
 - C$899,9003 bd4 ba2.8k sqft140 Brunello Blvd, Timberlea, NS B3T 0J4New Construction
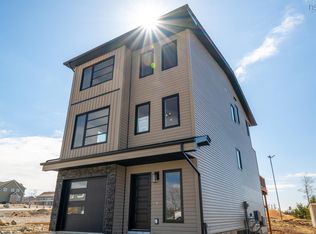 MLS ID #202605234, Emma Metlej, Engel & Volkers Brokerage. NSAR
