Discover Unmatched Luxury at 143 Brunello Blvd. Step into premium comfort in Timberlea’s premier golf community. A side entrance leads to a polished foyer and private main-floor den—ideal for remote work or a play area. Transition into a spectacular great room featuring soaring 10-foot ceilings and massive windows. The kitchen anchors this level, boasting sleek quartz countertops, a social island, and a pantry. Hardwood floors, designer tile, a powder room, and garage access complete this main level. Upstairs, the primary suite offers a walk-in closet and spa ensuite with an underlit double vanity, soaker tub, and tile shower. Two bright bedrooms, a secondary bath, and laundry room ensure family functionality. The walk-out lower level serves as a perfect guest wing with a finished rec room, 4th bedroom, full bath, plus an added heat pump and kitchen rough-in. Step outside to your level backyard opening to manicured views of the golf course. Price includes appliances—turnkey and ready! Zoned for BLT Elementary and Bay View High, the community will soon feature the relaxing luxury of the future Nordik Spa for four-season lifestyle fun.
For sale
C$759,900
143 Brunello Blvd, Timberlea, NS B3T 0G9
4beds
2,410sqft
Single Family Residence
Built in 2024
4,072 Square Feet Lot
$-- Zestimate®
C$315/sqft
C$-- HOA
What's special
Side entrancePolished foyerPrivate main-floor denSpectacular great roomMassive windowsKitchen anchors this levelSleek quartz countertops
- 50 days
- 22
- 2
Zillow last checked:
Listing updated:
Listed by:
Jay Richards,
Holm Realty Limited Brokerage
Source: NSAR,MLS®#: 202620222 Originating MLS®#: Nova Scotia Association of REALTORS®
Originating MLS®#: Nova Scotia Association of REALTORS®Facts & features
Interior
Bedrooms & bathrooms
- Bedrooms: 4
- Bathrooms: 4
- Full bathrooms: 3
- 1/2 bathrooms: 1
- Main level bathrooms: 1
Bedroom
- Level: Second
- Area: 110
- Dimensions: 11 x 10
Bedroom 1
- Level: Second
- Area: 157.78
- Dimensions: 16.1 x 9.8
Bedroom 2
- Level: Basement
- Area: 127.28
- Dimensions: 14.8 x 8.6
Bathroom
- Level: Main
Bathroom 1
- Level: Second
Bathroom 2
- Level: Second
Bathroom 3
- Level: Basement
Dining room
- Level: Main
Kitchen
- Level: Main
- Area: 156
- Dimensions: 15.6 x 10
Office
- Level: Main
- Area: 86.4
- Dimensions: 9.6 x 9
Heating
- Baseboard, Heat Pump, Heat Pump -Ductless
Appliances
- Included: Electric Range, Dishwasher, Dryer - Electric, Washer, Refrigerator
- Laundry: Laundry Room
Features
- Ensuite Bath, High Speed Internet
- Flooring: Carpet, Hardwood, Laminate
- Basement: Finished,Walk-Out Access
Interior area
- Total structure area: 2,410
- Total interior livable area: 2,410 sqft
- Finished area above ground: 1,688
Property
Parking
- Total spaces: 1
- Parking features: Single, Built-In, Brick
- Attached garage spaces: 1
- Details: Garage Details(Single, Heated, 19x11, Built-In)
Features
- Levels: 2 Storey
- Stories: 2
- Patio & porch: Deck
Lot
- Size: 4,072 Square Feet
- Features: Landscaped, Under 0.5 Acres
Details
- Parcel number: 41538794
- Zoning: CDD
- Other equipment: HRV (Heat Rcvry Ventln), No Rental Equipment
Construction
Type & style
- Home type: SingleFamily
- Property subtype: Single Family Residence
Materials
- Stone, Vinyl Siding, Other
- Roof: Asphalt
Condition
- New construction: No
- Year built: 2024
Utilities & green energy
- Sewer: Municipal
- Water: Municipal
- Utilities for property: Cable Connected, Electricity Connected, Phone Connected, Electric
Community & HOA
Location
- Region: Timberlea
Financial & listing details
- Price per square foot: C$315/sqft
- Price range: C$759.9K - C$759.9K
- Date on market: 8/11/2026
- Inclusions: Appliances
- Ownership: Freehold
- Electric utility on property: Yes
Price history
| Date | Event | Price |
|---|---|---|
| 9/21/2026 | Price change | C$759,900-1.3%C$315/sqft |
Source:  NSAR #202620222 Report a problem NSAR #202620222 Report a problem | ||
| 9/9/2026 | Price change | C$769,900-1.3%C$319/sqft |
Source: NSAR #202620222 Report a problem | ||
| 9/4/2026 | Price change | C$779,900-1.3%C$324/sqft |
Source: NSAR #202620222 Report a problem | ||
| 8/11/2026 | Listed for sale | C$789,900C$328/sqft |
Source: NSAR #202620222 Report a problem | ||
Public tax history
Tax history is unavailable.
Climate risks
Neighborhood: B3T
Nearby schools
GreatSchools rating
No schools nearby
We couldn't find any schools near this home.
- C$884,9004 bd4 ba2.7k sqft43 Brunello Blvd, Halifax, NS B3T0G9For Sale

- C$889,0003 bd4 ba2.3k sqft132 Brunello Blvd, Timberlea, NS B3T0J4New Construction

- C$789,9004 bd4 ba2.3k sqft159 Brunello Blvd LOT 9-14, Timberlea, NS B3T0J4New Construction
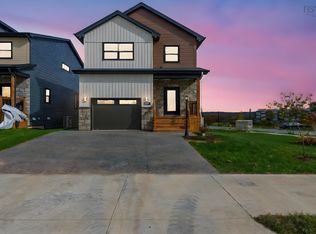
- C$829,0003 bd3 ba1.9k sqft158 Brunello Blvd, Timberlea, NS B3T0G9New Construction
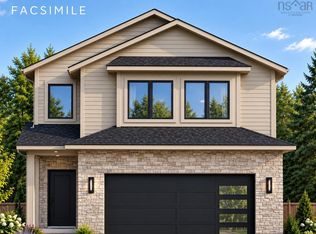
Similar homes
- C$899,0004 bd4 ba2.7k sqft16 Wanders Way, Timberlea, NS B3T 0K9New Construction
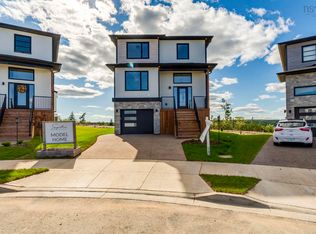 MLS ID #202622267, Sandra Pike, Royal LePage Atlantic Brokerage. NSAR
 - C$789,9004 bd4 ba2.3k sqft159 Brunello Blvd Lot 9-14, Timberlea, NS B3T 0J4New ConstructionMLS ID #202526070, Corinne Zinck, Sutton Group Professional Realty Brokerage. NSAR
- C$899,9003 bd4 ba2.8k sqft140 Brunello Blvd, Timberlea, NS B3T 0J4New Construction
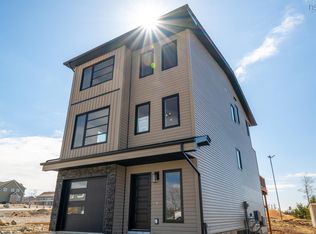 MLS ID #202605234, Emma Metlej, Engel & Volkers Brokerage. NSAR
 - C$749,9004 bd4 ba2.2k sqft60 Higgins Ave, Halifax, NS B3T 0M4For Sale
 MLS ID #202618116, Hui Zhu, Royal LePage Atlantic Brokerage. NSAR
