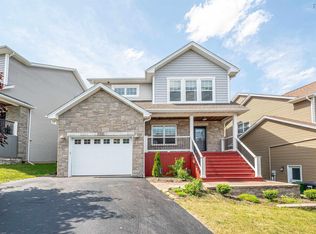
Golf Course Views & Resort-Style Living! Welcome to Brunello Estates! This stunning 4-bedroom, 4-bathroom home is perfectly positioned overlooking the award-winning Links at Brunello. Built just 6 years ago, this bright, modern home features oversized windows, no carpet, durable flooring, and efficient ducted heating. The open-concept main level offers an electric fireplace, spacious dining area, and stylish kitchen with quartz countertops, centre island, stainless steel appliances, and walk-in pantry. The primary suite features spectacular golf views, a walk-in closet, and a luxurious ensuite with soaker tub and custom shower. Two additional bedrooms, a full bath, and laundry complete the upper level. The finished lower level adds a fourth bedroom, full bath, rec space, walkout, and flex space ideal for a home theater, gym, or home office. Enjoy golf, tennis, pickleball, trails, and more, all just minutes from Bayers Lake, amenities, and downtown Halifax. Solar panels, EV hookup, landscaped & fenced backyard, and the remaining Platinum Atlantic New Home Warranty complete this exceptional home!
For sale
C$884,900
43 Brunello Blvd, Halifax, NS B3T 0G9
4beds
2,764sqft
Single Family Residence
Built in ----
4,987 Square Feet Lot
$-- Zestimate®
C$320/sqft
C$-- HOA
What's special
Golf course viewsBright modern homeOversized windowsDurable flooringEfficient ducted heatingOpen-concept main levelElectric fireplace
- 14 days
- 14
- 0
Zillow last checked:
Listing updated:
Listed by:
Steven Arsenault,
Royal LePage Atlantic Brokerage,
Melanie Leblanc,
Royal LePage Atlantic
Source: NSAR,MLS®#: 202622874 Originating MLS®#: Nova Scotia Association of REALTORS®
Originating MLS®#: Nova Scotia Association of REALTORS®Facts & features
Interior
Bedrooms & bathrooms
- Bedrooms: 4
- Bathrooms: 4
- Full bathrooms: 3
- 1/2 bathrooms: 1
- Main level bathrooms: 1
Bedroom
- Level: Second
- Area: 130.98
- Dimensions: 11.1 x 11.8
Bedroom 1
- Level: Second
- Area: 128.82
- Dimensions: 11.4 x 11.3
Bedroom 2
- Level: Basement
- Area: 126.96
- Dimensions: 9.2 x 13.8
Bathroom
- Level: Main
- Area: 28.62
- Dimensions: 5.6 x 5.11
Bathroom 1
- Level: Second
- Area: 60.8
- Dimensions: 9.5 x 6.4
Bathroom 2
- Level: Second
- Area: 91.91
- Dimensions: 10.1 x 9.1
Bathroom 3
- Level: Basement
- Area: 48.16
- Dimensions: 5.6 x 8.6
Dining room
- Level: Main
- Area: 92.21
- Dimensions: 11.11 x 8.3
Family room
- Level: Basement
- Area: 277.72
- Dimensions: 13.1 x 21.2
Kitchen
- Level: Main
- Area: 145.32
- Dimensions: 12 x 12.11
Living room
- Level: Main
- Area: 170.3
- Dimensions: 13 x 13.1
Heating
- Forced Air, Heat Pump
Cooling
- Ducted Cooling
Appliances
- Included: Stove, Dishwasher, Dryer, Washer, Microwave, Refrigerator
- Laundry: Laundry Room
Features
- High Speed Internet
- Flooring: Ceramic Tile
- Basement: Finished
- Has fireplace: Yes
- Fireplace features: Electric
Interior area
- Total structure area: 2,764
- Total interior livable area: 2,764 sqft
- Finished area above ground: 1,807
Property
Parking
- Total spaces: 3
- Parking features: Attached, Single, Heated Garage, Double, Aggregate
- Attached garage spaces: 1
- Details: Parking Details(Double, Exposed Aggregate), Garage Details(Attached, Single, Built-In)
Features
- Levels: Two
- Stories: 2
- Patio & porch: Deck, Patio
- Fencing: Fenced
Lot
- Size: 4,987 Square Feet
- Features: Landscaped, Under 0.5 Acres, Near Public Transit
Details
- Parcel number: 41386178
- Zoning: CDD
- Other equipment: HRV (Heat Rcvry Ventln), No Rental Equipment
Construction
Type & style
- Home type: SingleFamily
- Property subtype: Single Family Residence
Materials
- Stone, Vinyl Siding
- Roof: Asphalt
Condition
- New construction: No
Utilities & green energy
- Sewer: Municipal
- Water: Municipal
- Utilities for property: Cable Connected, Electricity Connected, Phone Connected, Electric
Green energy
- Energy generation: Solar
Community & HOA
Community
- Features: Golf, Park, Playground, Recreation Center, School Bus Service, Shopping, Place of Worship, Beach
Location
- Region: Halifax
Financial & listing details
- Price per square foot: C$320/sqft
- Price range: C$884.9K - C$884.9K
- Date on market: 9/10/2026
- Inclusions: All Appliances, Gazebo
- Ownership: Freehold
- Electric utility on property: Yes
Price history
| Date | Event | Price |
|---|---|---|
| 9/10/2026 | Listed for sale | C$884,900C$320/sqft |
Source:  NSAR #202622874 Report a problem NSAR #202622874 Report a problem | ||
Public tax history
Tax history is unavailable.
Climate risks
Neighborhood: B3T
Nearby schools
GreatSchools rating
No schools nearby
We couldn't find any schools near this home.
Schools provided by the listing agent
- Elementary: Beechville Lakeside Timberlea Sr Elementary School
- Middle: Ridgecliff Middle School
- High: Bay View High School
Source: NSAR. This data may not be complete. We recommend contacting the local school district to confirm school assignments for this home.
- C$889,0003 bd4 ba2.3k sqft132 Brunello Blvd, Timberlea, NS B3T0J4New Construction

- C$759,9004 bd4 ba2.4k sqft143 Brunello Blvd, Timberlea, NS B3T0G9For Sale

- C$899,9003 bd4 ba2.8k sqft140 Brunello Blvd, Timberlea, NS B3T0J4New Construction
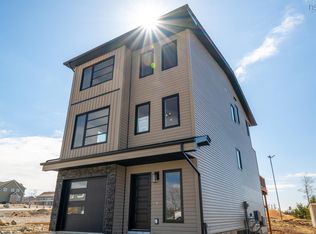
- C$829,0003 bd3 ba1.9k sqft158 Brunello Blvd, Timberlea, NS B3T0G9New Construction
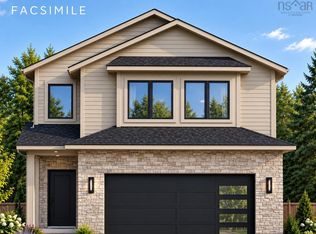
Similar homes
- C$899,0004 bd4 ba2.7k sqft16 Wanders Way, Timberlea, NS B3T 0K9New Construction
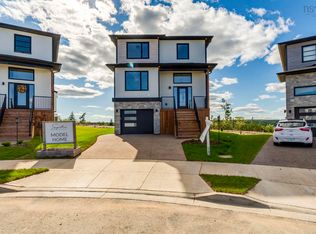 MLS ID #202622267, Sandra Pike, Royal LePage Atlantic Brokerage. NSAR
 - C$899,9003 bd4 ba2.8k sqft140 Brunello Blvd, Timberlea, NS B3T 0J4New ConstructionMLS ID #202605234, Emma Metlej, Engel & Volkers Brokerage. NSAR
- C$789,9004 bd4 ba2.3k sqft159 Brunello Blvd Lot 9-14, Timberlea, NS B3T 0J4New Construction
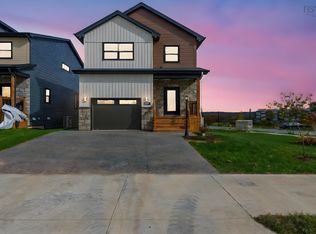 MLS ID #202526070, Corinne Zinck, Sutton Group Professional Realty Brokerage. NSAR
 - C$919,9004 bd4 ba3.2k sqft155 Hollyhock Way, Bedford, NS B4B 0L5For Sale
 MLS ID #202610987, Yong Li, Royal LePage Atlantic Brokerage. NSAR
