Luxury Living at Brunello Estates- Modern Elegance with room for Extended family: Welcome to this stunning, one-year-old, two storey home perfectly situated on the prestigious Brunello Golf Course. Offering 4 bedrooms,, 3.5 bathrooms and an exceptional blend of luxury, comfort and versatility, this home is designed to accommodate today's modern family. Being only one year old, this property offers the added benefit of no HST payable. The main floor features a beautiful open-concept kitchen, dining and living area, creating the perfect space around the floor to ceiling fireplace. The kitchen is a true showpiece, complete with top of the line appliances, upgraded lighting and a stunning waterfall island with an incredible walk in pantry featuring a wine fridge. The living space flows effortlessly onto a spacious rear deck, extending the entertaining area outdoors. The second floor offers a beautiful primary site complete with a luxurious five piece ensuite and an oversized walk-in closet. Two additional bedrooms, a full guest bath and convenient second floor laundry complete this level. The fully finished lower level is an incredible bonus, offering the perfect setup for extended family, adult children or visiting guests. With its own private walkout, to a beautifully finished outdoor patio, hot tub and sauna, this level provides a wonderful sense of independence. Complete with a fourth bedroom, full bathroom and laundry, wet bar, it offers everything needed for comfortable multigenerational living. Numerous upgrades have taken this home to the next level including, a concrete patio, upgraded exterior stairs off back deck, upgraded plumping and light fixtures, extra washer and dryer and hot tub; including the electrical for a hot tub and sauna. This is more than just a beautiful home, it is a lifestyle opportunity with golf all summer and exceptional indoor and outdoor entertaining spaces, there is something for the whole family- come check out life at Brunello!
For sale
C$849,000
167 Brunello Blvd, Timberlea, NS B3T 0G9
4beds
2,382sqft
Single Family Residence
Built in 2025
-- sqft lot
$-- Zestimate®
C$356/sqft
C$-- HOA
What's special
Prestigious brunello golf courseFloor to ceiling fireplaceUpgraded lightingStunning waterfall islandLuxurious five piece ensuiteOversized walk-in closetFully finished lower level
- 3 days
- 11
- 0
Zillow last checked:
Listing updated:
Listed by:
Brenda Newcombe,
Viewpoint Realty Services Inc. Brokerage
Source: NSAR,MLS®#: 202627304 Originating MLS®#: Nova Scotia Association of REALTORS®
Facts & features
Interior
Bedrooms & bathrooms
- Bedrooms: 4
- Bathrooms: 4
- Full bathrooms: 3
- 1/2 bathrooms: 1
- Main level bathrooms: 1
Bedroom
- Level: Second
- Area: 118.8
- Dimensions: 10.8 x 11
Bedroom 1
- Level: Second
- Area: 114
- Dimensions: 10 x 11.4
Bedroom 2
- Level: Lower
- Area: 125.96
- Dimensions: 9.4 x 13.4
Bathroom
- Level: Main
- Area: 27.04
- Dimensions: 5.2 x 5.2
Bathroom 1
- Level: Second
- Area: 82.72
- Dimensions: 8.8 x 9.4
Bathroom 2
- Level: Second
- Area: 31.68
- Dimensions: 4.8 x 6.6
Bathroom 3
- Level: Lower
- Area: 58
- Dimensions: 5.8 x 10
Dining room
- Level: Main
- Area: 99
- Dimensions: 9 x 11
Family room
- Level: Lower
- Area: 205.2
- Dimensions: 11.4 x 18
Kitchen
- Level: Main
- Area: 108
- Dimensions: 12 x 9
Living room
- Level: Main
- Area: 216
- Dimensions: 12 x 18
Heating
- Baseboard, Heat Pump
Cooling
- Ducted Cooling
Appliances
- Included: Electric Range, Dishwasher, Washer/Dryer, Microwave, Refrigerator
- Laundry: Laundry Room
Features
- Ensuite Bath, High Speed Internet
- Flooring: Ceramic Tile, Engineered Hardwood
- Basement: Full,Finished,Walk-Out Access
- Has fireplace: Yes
- Fireplace features: Electric
Interior area
- Total structure area: 2,382
- Total interior livable area: 2,382 sqft
- Finished area above ground: 1,666
Property
Parking
- Total spaces: 1
- Parking features: Single, Built-In, Heated Garage, Concrete, Aggregate
- Attached garage spaces: 1
- Has uncovered spaces: Yes
- Details: Parking Details(Paved Driveway With Room For Two Vehicles), Garage Details(Attached And Wired)
Features
- Levels: 2 Storey
- Stories: 2
Lot
- Features: Under 0.5 Acres
Details
- Parcel number: 41542093
- Zoning: CDD
- Other equipment: Air Exchanger, No Rental Equipment
Construction
Type & style
- Home type: SingleFamily
- Property subtype: Single Family Residence
Materials
- Roof: Asphalt
Condition
- New construction: No
- Year built: 2025
Utilities & green energy
- Sewer: Municipal
- Water: Municipal
- Utilities for property: Cable Connected, Electricity Connected, Phone Connected, Electric
Community & HOA
Location
- Region: Timberlea
Financial & listing details
- Price per square foot: C$356/sqft
- Price range: C$849K - C$849K
- Date on market: 11/4/2026
- Inclusions: All Appliances, Hot Tub
- Exclusions: Sauna
- Ownership: Freehold
- Electric utility on property: Yes
Price history
| Date | Event | Price |
|---|---|---|
| 11/4/2026 | Listed for sale | C$849,000C$356/sqft |
Source:  NSAR #202627304 Report a problem | ||
Public tax history
Tax history is unavailable.
Climate risks
Neighborhood: B3T
Nearby schools
GreatSchools rating
No schools nearby
We couldn't find any schools near this home.
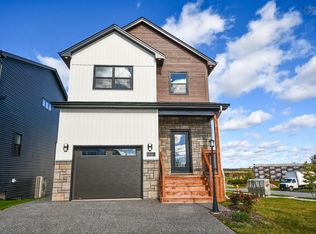
- C$789,9004 bd4 ba2.3k sqft159 Brunello Blvd, Timberlea, NS B3T0G9New Construction
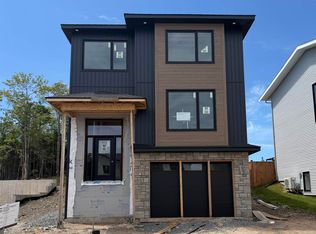
- C$899,9005 bd4 ba2.9k sqft190 Brunello Blvd LOT 9-08, Timberlea, NS B3T0J4New Construction
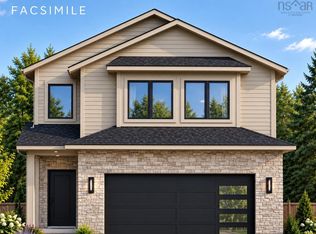
- C$829,0003 bd3 ba1.9k sqft158 Brunello Blvd, Timberlea, NS B3T0G9New Construction
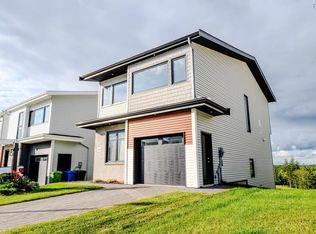
- C$739,9004 bd4 ba2.4k sqft143 Brunello Blvd, Timberlea, NS B3T0G9For Sale
Similar homes
- C$789,9004 bd4 ba2.3k sqft159 Brunello Blvd, Timberlea, NS B3T 0G9New ConstructionMLS ID #202626185, Corinne Zinck, Sutton Group Professional Realty Brokerage. NSAR
- C$849,9005 bd3 ba3.1k sqft29 Fraser Rd, Timberlea, NS B3T 1J4For Sale
 MLS ID #202627312, Denise MacDonell, Red Door Realty Brokerage. NSAR
- C$909,9004 bd4 ba2.6k sqft43 Avignon Ln, Timberlea, NS B3T 0C5For Sale
 MLS ID #202626406, Logan Berkvens, The Agency Real Estate Brokerage Brokerage. NSAR
- C$910,0004 bd4 ba2.7k sqft16 Wanders Way, Timberlea, NS B3T 0K9New Construction
 MLS ID #202622267, Sandra Pike, Royal LePage Atlantic Brokerage. NSAR
