The "ASHFORD" -FH Development Group proudly presents this well thought 5 bedroom, 4 bathroom spacious floor plan in the newest phase of Brunello Estates! The Links at Brunello is not only for the golf enthusiasts, this lifestyle community offers tennis/pickle ball, mountain biking, cross country skiing/snow shoeing with rentals available at the Brunello Club House! Enjoy a hot meal and a cold beverage at the Nineteen, a community pub style restaurant just steps away! 5 minutes to Bayers Lake Park and 20 minutes to Downtown Halifax! MAIN FLOOR features an open concept kitchen to the dining room +family room with distinctive electric fireplace and bonus BUTLER PANTRY with window and utility sink! A well thought extension of gorgeous kitchen space allowing busy families to keep the counters clean! A formal living room and 2PC bathroom complete the main floor. SECOND FLOOR features 4 spacious bedrooms, +2 FULL bathrooms both with his/her sinks and convenient laundry closet! LOWER LEVEL features a spacious mudroom, 5th Bedroom, recreation room + a 3rd FULL bathroom! Start planning YOUR NEW HOME today!
New construction
C$899,900
190 Brunello Blvd Lot 9-08, Timberlea, NS B3T 0J4
5beds
2,916sqft
Single Family Residence
Built in ----
4,974 Square Feet Lot
$-- Zestimate®
C$309/sqft
C$-- HOA
What's special
- 431 days
- 3
- 0
Zillow last checked:
Listing updated:
Listed by:
Corinne Zinck,
Sutton Group Professional Realty Brokerage
Source: NSAR,MLS®#: 202521002 Originating MLS®#: Nova Scotia Association of REALTORS®
Originating MLS®#: Nova Scotia Association of REALTORS®Facts & features
Interior
Bedrooms & bathrooms
- Bedrooms: 5
- Bathrooms: 4
- Full bathrooms: 3
- 1/2 bathrooms: 1
- Main level bathrooms: 1
Bedroom
- Level: Second
- Length: 10
Bedroom 1
- Level: Second
- Length: 12
Bedroom 2
- Level: Second
- Length: 10
Bedroom 3
- Level: Lower
- Length: 9
Bathroom
- Level: Main
- Length: 4.2
Bathroom 1
- Level: Second
- Length: 10
Bathroom 2
- Level: Second
- Length: 5.1
Bathroom 3
- Level: Lower
- Length: 8
Dining room
- Level: Main
- Length: 10
Family room
- Level: Main
- Length: 15
Kitchen
- Level: Main
- Length: 15
Living room
- Level: Main
- Length: 15.6
Heating
- Heat Pump
Appliances
- Laundry: Laundry Room
Features
- Ensuite Bath
- Flooring: Ceramic Tile, Hardwood, Laminate
- Basement: Finished
- Has fireplace: Yes
- Fireplace features: Electric
Interior area
- Total structure area: 2,916
- Total interior livable area: 2,916 sqft
- Finished area above ground: 2,164
Video & virtual tour
Property
Parking
- Parking features: Built-In, Heated Garage, Concrete, Aggregate
- Has attached garage: Yes
- Details: Garage Details(Built In)
Features
- Levels: 2 Storey
- Stories: 2
- Patio & porch: Deck
Lot
- Size: 4,974 Square Feet
- Features: Landscaped, Level, Under 0.5 Acres, Near Public Transit
Details
- Parcel number: 41542010
- Zoning: CDD
- Other equipment: Air Exchanger, No Rental Equipment
Construction
Type & style
- Home type: SingleFamily
- Property subtype: Single Family Residence
Materials
- Stone, Vinyl Siding, Other
- Roof: Asphalt
Condition
- New Construction,To Be Built
- New construction: Yes
Utilities & green energy
- Sewer: Municipal
- Water: Municipal
- Utilities for property: Cable Connected, Electricity Connected, Electric
Community & HOA
Community
- Features: Golf, Park, Playground, Recreation Center, School Bus Service, Shopping
Location
- Region: Timberlea
Financial & listing details
- Price per square foot: C$309/sqft
- Price range: C$899.9K - C$899.9K
- Date on market: 8/19/2025
- Inclusions: 7 Year Atlantic Home Warranty
- Ownership: Freehold
- Electric utility on property: Yes
Price history
| Date | Event | Price |
|---|---|---|
| 7/30/2026 | Listed for sale | C$899,900+0.6%C$309/sqft |
Source:  NSAR #202521002 Report a problem NSAR #202521002 Report a problem | ||
| 8/19/2025 | Listed for sale | C$894,900C$307/sqft |
Source: NSAR #202521002 Report a problem | ||
Public tax history
Tax history is unavailable.
Climate risks
Neighborhood: B3T
Nearby schools
GreatSchools rating
No schools nearby
We couldn't find any schools near this home.
Schools provided by the listing agent
- Elementary: Beechville Lakeside Timberlea Jr Elementary School
- Middle: Ridgecliff Middle School
- High: Bay View High School
Source: NSAR. This data may not be complete. We recommend contacting the local school district to confirm school assignments for this home.
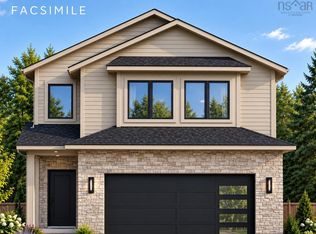
- C$829,0003 bd3 ba1.9k sqft158 Brunello Blvd, Timberlea, NS B3T0G9New Construction
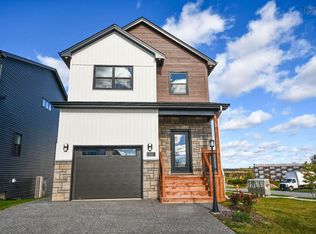
- C$789,9004 bd4 ba2.3k sqft159 Brunello Blvd, Timberlea, NS B3T0G9New Construction
- C$749,9004 bd4 ba2.4k sqft143 Brunello Blvd, Timberlea, NS B3T0G9For Sale

- C$884,9004 bd4 ba2.7k sqft43 Brunello Blvd, Halifax, NS B3T0G9For Sale

Similar homes
- C$910,0004 bd4 ba2.7k sqft16 Wanders Way, Timberlea, NS B3T 0K9New Construction
 MLS ID #202622267, Sandra Pike, Royal LePage Atlantic Brokerage. NSAR
 - C$859,0004 bd4 ba2.4k sqft12 Wanders Way, Timberlea, NS B3T 0N8New Construction
 MLS ID #202602163, Sandra Pike, Royal LePage Atlantic Brokerage. NSAR
 - C$714,9004 bd4 ba2.3k sqft17 Marketway Ln #7, Timberlea, NS B3T 2H6New Construction
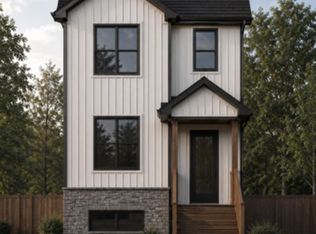 MLS ID #202626184, Corinne Zinck, Sutton Group Professional Realty Brokerage. NSAR
 - C$879,9004 bd4 ba2.5k sqft11 Garvey Ct #Gar-49, Bedford, NS B4B 2V7New Construction
 MLS ID #202626391, Jacqui Rostek Holder, Royal LePage Atlantic Brokerage. NSAR
