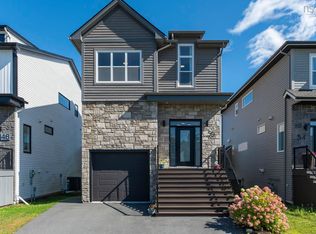
Welcome to this quality built, energy efficient home located in the heart of Brookline Park, West Bedford. 2 mins drive to the nearest commercial area. This sleek 5-bedroom, 3.5-bath home is a masterpiece of modern design,combined with energy efficiency and over 2700sqft of living space. The open-concept main floor, centered around a stunning 60-inch fireplace and a gourmet kitchen with quartz countertops, chimney style chef's rangehood, and walk-in Pantry. Convenient Power Room and a Mud Room complete the main level is tailor-made for hosting. Upstairs, the primary retreat features an ensuite with a floating dual vanity and walk-in closet, alongside 3 additional spacious bedrooms and laundry. Lower level offers a large Recreation Room, 5th Bedroom and another full Bath.Home is heated with high efficiency fully ducted natural gas heat pump with intergrated HRV. HG hookups to the stove and BBQ. The front and back decks are both maintenance-free composite material and the back deck features metal railings and glass panels. And additional rare, customized rooftop terrace delivers breathtaking panoramic views! You won't miss this one!
For sale
C$865,000
16 Breaktrail Dr, Halifax, NS B4B 2J7
5beds
2,798sqft
Single Family Residence
Built in 2022
4,835 Square Feet Lot
$-- Zestimate®
C$309/sqft
C$-- HOA
What's special
Open-concept main floorWalk-in pantryConvenient power roomMud roomFloating dual vanityWalk-in closetLarge recreation room
- 103 days
- 14
- 0
Zillow last checked:
Listing updated:
Listed by:
Shanshan (Aria) Li,
Royal LePage Atlantic Brokerage,
Simon Group,
Royal LePage Atlantic
Source: NSAR,MLS®#: 202617202 Originating MLS®#: Nova Scotia Association of REALTORS®
Originating MLS®#: Nova Scotia Association of REALTORS®Facts & features
Interior
Bedrooms & bathrooms
- Bedrooms: 5
- Bathrooms: 4
- Full bathrooms: 3
- 1/2 bathrooms: 1
- Main level bathrooms: 1
Bedroom
- Level: Second
- Area: 130.53
- Dimensions: 12.33 x 10.58
Bedroom 1
- Level: Second
- Area: 111.94
- Dimensions: 10.83 x 10.33
Bedroom 2
- Level: Lower
- Area: 89.42
- Dimensions: 9.67 x 9.25
Bedroom 3
- Level: Second
- Area: 110.63
- Dimensions: 9.83 x 11.25
Bathroom
- Level: Main
- Area: 29.78
- Dimensions: 5.33 x 5.58
Bathroom 1
- Level: Second
- Area: 91
- Dimensions: 8.67 x 10.5
Bathroom 2
- Level: Second
- Area: 44.48
- Dimensions: 5.08 x 8.75
Bathroom 3
- Level: Lower
- Area: 70.47
- Dimensions: 6.08 x 11.58
Dining room
- Level: Main
- Area: 93.86
- Dimensions: 10.33 x 9.08
Kitchen
- Level: Main
- Area: 160.35
- Dimensions: 14.92 x 10.75
Living room
- Level: Main
- Area: 173.78
- Dimensions: 14.58 x 11.92
Heating
- Heat Pump
Appliances
- Included: Range, Dishwasher, Dryer, Washer, Refrigerator
Features
- High Speed Internet
- Flooring: Ceramic Tile, Engineered Hardwood, Hardwood, Laminate
- Basement: Finished
- Has fireplace: Yes
- Fireplace features: Electric
Interior area
- Total structure area: 2,798
- Total interior livable area: 2,798 sqft
- Finished area above ground: 1,954
Property
Parking
- Total spaces: 1
- Parking features: Single, Built-In, Paved
- Attached garage spaces: 1
- Details: Garage Details(Single)
Features
- Levels: 3 Storey
- Stories: 3
Lot
- Size: 4,835 Square Feet
- Features: Partial Landscaped, Wooded, Under 0.5 Acres, Near Public Transit
Details
- Parcel number: 41504325
- Zoning: BWBCC
- Other equipment: HRV (Heat Rcvry Ventln), No Rental Equipment
Construction
Type & style
- Home type: SingleFamily
- Property subtype: Single Family Residence
Materials
- Aluminum Siding, Stone, Vinyl Siding
- Roof: Asphalt
Condition
- New construction: No
- Year built: 2022
Utilities & green energy
- Sewer: Municipal
- Water: Municipal
- Utilities for property: Cable Connected, Electricity Connected, Natural Gas Connected, Phone Connected, Electric, Natural Gas
Community & HOA
Community
- Features: Playground, School Bus Service, Shopping
Location
- Region: Halifax
Financial & listing details
- Price per square foot: C$309/sqft
- Price range: C$865K - C$865K
- Date on market: 7/10/2026
- Ownership: Freehold
- Electric utility on property: Yes
Price history
| Date | Event | Price |
|---|---|---|
| 10/1/2026 | Price change | C$865,000-1.7%C$309/sqft |
Source:  NSAR #202617202 Report a problem NSAR #202617202 Report a problem | ||
| 9/3/2026 | Price change | C$879,900-0.6%C$314/sqft |
Source: NSAR #202617202 Report a problem | ||
| 7/10/2026 | Listed for sale | C$884,900C$316/sqft |
Source: NSAR #202617202 Report a problem | ||
Public tax history
Tax history is unavailable.
Climate risks
Neighborhood: B4B
Nearby schools
GreatSchools rating
No schools nearby
We couldn't find any schools near this home.
Schools provided by the listing agent
- Elementary: West Bedford School
- Middle: West Bedford School
- High: West Bedford High
Source: NSAR. This data may not be complete. We recommend contacting the local school district to confirm school assignments for this home.
Similar homes
- C$925,0005 bd4 ba3k sqft10 Talus Ave, Halifax, NS B4B 1L7For Sale
 MLS ID #202625565, Leslie Zhang, Sutton Group Professional Realty Brokerage. NSAR
 - C$899,9004 bd4 ba3k sqft40 Talus Ave, Halifax, NS B4B 1L7For Sale
 MLS ID #202613892, Laura Qi, Royal LePage Atlantic Brokerage. NSAR
 - C$779,9004 bd4 ba2.4k sqft52 Bristolton Ave, Halifax, NS B4B 0Z3For Sale
 MLS ID #202622908, Laura Qi, Royal LePage Atlantic Brokerage. NSAR
 - C$894,9004 bd4 ba2.5k sqft109 Puncheon Way, Halifax, NS B4B 2L1For Sale
 MLS ID #202618349, Ravinder Sidhu, Royal LePage Atlantic Brokerage. NSAR
