Welcome to 13 Helen Creighton Court in the feverishly popular, newest, and highly sought-after Brookline Park community of West Bedford. This exciting, 6-year-old/young, 2+1-bedroom/3-full-bathroom Modern Bungalow is nearly 3,000 SQ FT on two levels with 9' ceilings - offering a compelling main level in and of itself with the added bonus of an abundant, fully finished basement. With genuine pride of ownership evident throughout, the home has been exceptionally well cared for since completion and remains in pristine condition. Shows like new! The open concept kitchen features gorgeous quartz counters, an enlarged sit-up island, modern slab cabinets to the ceiling, a large walk-in pantry, and an upgraded backsplash. The primary bedroom features a unique dual-ensuite design with a separated soaker tub and water-closet - something the owners throughout the community swear by! The main level includes a second bedroom and an additional full bathroom. Enjoy a mudroom/foyer combo off your attached garage - perfect for sound buffering and adding warmth in the winter. Speaking of winter and warmth, this home is equipped with a fully ducted energy-efficient heat pump for energy savings and cooling, and the owners added an additional ductless heat pump in the basement for supplementary enjoyment. The stunning hardwood staircase with step lighting leads down to an enormous lower level that feels like a second home. The vast rec room, third bedroom, den/office, plus flex space, full bath, and storage will have you thinking media, fitness, extended family, and more! With a natural gas furnace and a gas hook-up for BBQ, you will be 4-season-set and more comfortable than you could ever imagine. Enjoy the best amenities of West Bedford, restaurants, walking trails, pickleball courts, and a peaceful retirement in Halifax's favorite suburb.
For sale
C$759,900
13 Helen Creighton Ct, Halifax, NS B4B 0Z6
3beds
2,980sqft
Single Family Residence
Built in 2020
4,229 Square Feet Lot
$-- Zestimate®
C$255/sqft
C$-- HOA
What's special
Abundant fully finished basementOpen concept kitchenGorgeous quartz countersEnlarged sit-up islandLarge walk-in pantryUpgraded backsplashNatural gas furnace
- 78 days |
- 82 |
- 6 |
Zillow last checked:
Listing updated:
Listed by:
Scott Moulton,
Royal LePage Atlantic Brokerage,
PLATINUM GROUP,
Royal LePage Atlantic
Source: NSAR,MLS®#: 202610196 Originating MLS®#: Nova Scotia Association of REALTORS®
Originating MLS®#: Nova Scotia Association of REALTORS®Facts & features
Interior
Bedrooms & bathrooms
- Bedrooms: 3
- Bathrooms: 3
- Full bathrooms: 3
- Main level bathrooms: 3
- Main level bedrooms: 2
Bedroom
- Level: Main
- Area: 135.16
- Dimensions: 12.4 x 10.9
Bedroom 1
- Level: Basement
- Length: 9
Bedroom 2
- Level: Basement
- Area: 124.3
- Dimensions: 11.3 x 11
Bathroom
- Level: Main
- Area: 54
- Dimensions: 5 x 10.8
Bathroom 1
- Level: Main
- Length: 10.1
Bathroom 2
- Level: Main
- Length: 9.8
Bathroom 3
- Level: Basement
- Area: 73.92
- Dimensions: 7.7 x 9.6
Dining room
- Level: Main
- Area: 126.84
- Dimensions: 8.4 x 15.1
Kitchen
- Level: Main
- Area: 180.96
- Dimensions: 11.6 x 15.6
Living room
- Level: Main
- Area: 147.76
- Dimensions: 11.11 x 13.3
Office
- Level: Basement
- Area: 316.2
- Dimensions: 17 x 18.6
Heating
- Heat Pump
Cooling
- Ducted Cooling
Appliances
- Included: Stove - Gas, Dishwasher, Dryer, Washer, Freezer - Stand Up, Refrigerator
- Laundry: Laundry Room
Features
- Central Vacuum, Ensuite Bath, High Speed Internet, Master Downstairs
- Flooring: Hardwood, Laminate, Tile
- Basement: Full,Finished
- Has fireplace: Yes
- Fireplace features: Gas
Interior area
- Total structure area: 2,980
- Total interior livable area: 2,980 sqft
- Finished area above ground: 1,490
Video & virtual tour
Property
Parking
- Total spaces: 1
- Parking features: Attached, Single, Built-In, Heated Garage, Concrete
- Attached garage spaces: 1
- Details: Garage Details(Single, Attached)
Features
- Patio & porch: Deck
- Has spa: Yes
- Spa features: Bath
- Fencing: Fenced
Lot
- Size: 4,229 Square Feet
- Features: Partial Landscaped, Under 0.5 Acres, Near Public Transit
Details
- Additional structures: Shed(s)
- Parcel number: 41491887
- Zoning: BWCDD
- Other equipment: HRV (Heat Rcvry Ventln), No Rental Equipment
Construction
Type & style
- Home type: SingleFamily
- Architectural style: Bungalow
- Property subtype: Single Family Residence
Materials
- Brick, Vinyl Siding, Other
- Roof: Asphalt
Condition
- New construction: No
- Year built: 2020
Utilities & green energy
- Sewer: Municipal
- Water: Municipal
- Utilities for property: Cable Connected, Electricity Connected, Natural Gas Connected, Phone Connected, Electric, Natural Gas
Community & HOA
Community
- Features: Park, Playground, Recreation Center, School Bus Service, Shopping, Place of Worship
Location
- Region: Halifax
Financial & listing details
- Price per square foot: C$255/sqft
- Price range: C$759.9K - C$759.9K
- Date on market: 5/8/2026
- Inclusions: Existing Kitchen Appliances, Washer & Dryer And Central Vac, To Be Cited In Aps
- Ownership: Freehold
- Electric utility on property: Yes
Scott Moulton
Scott Moulton
(902) 880-4222
By pressing Contact Agent, you agree that the real estate professional identified above may call/text you about your search, which may involve use of automated means and pre-recorded/artificial voices. You don't need to consent as a condition of buying any property, goods, or services. Message/data rates may apply. You also agree to our Terms of Use. Zillow does not endorse any real estate professionals. We may share information about your recent and future site activity with your agent to help them understand what you're looking for in a home.
Price history
| Date | Event | Price |
|---|---|---|
| 5/29/2026 | Price change | C$759,900-3.8%C$255/sqft |
Source:  NSAR #202610196 Report a problem NSAR #202610196 Report a problem | ||
| 5/8/2026 | Listed for sale | C$789,900C$265/sqft |
Source: NSAR #202610196 Report a problem | ||
Public tax history
Tax history is unavailable.
Climate risks
Neighborhood: B4B
Nearby schools
GreatSchools rating
No schools nearby
We couldn't find any schools near this home.
Schools provided by the listing agent
- Elementary: West Bedford School
- Middle: West Bedford School
- High: West Bedford High
Source: NSAR. This data may not be complete. We recommend contacting the local school district to confirm school assignments for this home.
- C$724,9004 bd4 ba2.3k sqft46 Elizabeth Doane Dr, Halifax, NS B4B0Z9For Sale

- C$1,199,0005 bd5 ba3.8k sqft72 Bristolton Ave, Halifax, NS B4B0Z7For Sale
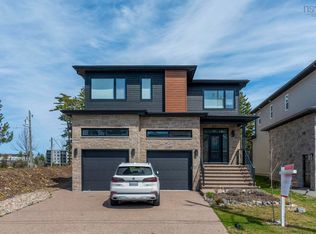
- C$--3 bd2 ba1.5k sqft49 Brookline Dr #3B-2BA-1543SQFT, Halifax, NS B4B2K2Off Market
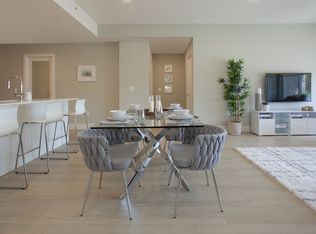
- C$--2 bd2 ba1.4k sqft49 Brookline Dr #2B-2BA-1465SQFT, Halifax, NS B4B2K2Off Market
- C$--3 bd2 ba1.5k sqft49 Brookline Dr #1019726, Halifax, NS B4B2K2Off Market
- C$--2 bd2 ba1.4k sqft49 Brookline Dr #1019725, Halifax, NS B4B2K2Off Market
- C$--3 bd3 ba2.6k sqft49 Brookline Dr #1215572, Halifax, NS B4B2K2Off Market
- C$--3 bd2 ba1.5k sqft49 Brookline Dr #1532025, Halifax, NS B4B2K2Off Market
Similar homes
- C$724,9004 bd4 ba2.3k sqft46 Elizabeth Doane Dr, Halifax, NS B4B 0Z9For SaleMLS ID #202616252, Brian Regan, INNOVATIVE REAL ESTATE LTD - A507 Brokerage. NSAR
- C$769,0004 bd4 ba2.4k sqft18 Larkview Ter, Halifax, NS B4B 0P2For Sale
 MLS ID #202616067, Ye Na Lim, Royal LePage Atlantic Brokerage. NSAR
 - C$884,9005 bd4 ba2.7k sqft16 Breaktrail Dr, Halifax, NS B4B 2J7For Sale
 MLS ID #202617202, Shanshan (Aria) Li, Royal LePage Atlantic Brokerage. NSAR
 - C$919,9004 bd4 ba3k sqft40 Talus Ave, Halifax, NS B4B 1L7For Sale
 MLS ID #202613892, Laura Qi, Royal LePage Atlantic Brokerage. NSAR
 - C$854,9994 bd4 ba2.5k sqft86 Bramwell Ct, Halifax, NS B4B 0W2For SaleMLS ID #202614413, Kiran Babu Mekala, Sutton Group Professional Realty Brokerage. NSAR
- C$930,0004 bd4 ba2.5k sqft109 Puncheon Way, Halifax, NS B4B 2L1For SaleMLS ID #202618349, Ravinder Sidhu, Royal LePage Atlantic Brokerage. NSAR
- C$850,0004 bd4 ba2.5k sqft40 Innsbrook Way, Halifax, NS B4B 0X6For SaleMLS ID #202606972, Michelle Robertson, RE/MAX Nova (Halifax) Brokerage. NSAR
- C$839,9904 bd4 ba2.6k sqft15 Lowther Ln, Bedford, NS B4B 0L6For SaleMLS ID #202615754, Manpreet Dhiman, Keller Williams Select Realty Brokerage. NSAR
- C$810,0003 bd3 ba2.2k sqft88 Armenia Dr, Halifax, NS B4A 0H6For SaleMLS ID #202608443, Duncan McGregor, Century 21 Trident Realty Ltd. Brokerage. NSAR
- C$695,0004 bd2 ba2.4k sqft60 Saskatoon Dr, Halifax, NS B3M 3H7For SaleMLS ID #202613485, Sandra Pike, Royal LePage Atlantic Brokerage. NSAR
- C$699,9005 bd3 ba2.8k sqft48 Gleneagles Dr, Halifax, NS B4B 1V8For SaleMLS ID #202610182, Jacqui Rostek Holder, Royal LePage Atlantic Brokerage. NSAR
- C$779,9004 bd4 ba2.4k sqft201 Brunello Blvd, Brunello Estates, NS B3T 0J3New ConstructionMLS ID #202618453, Patrick Stubbert, PLUMB LINE REALTY INC. - 12234 Brokerage. NSAR
- C$989,9005 bd4 ba3.4k sqft34 Evandale Ln, Bedford, NS B4B 0T2For SaleMLS ID #202616686, Ashley Patterson, Royal LePage Atlantic Brokerage. NSAR
- C$789,9003 bd4 ba3.7k sqft11 Laurentian Dr, Halifax, NS B3M 3G2For SaleMLS ID #202611193, Laura Qi, Royal LePage Atlantic Brokerage. NSAR
- C$919,9004 bd4 ba3.2k sqft155 Hollyhock Way, Bedford, NS B4B 0L5For SaleMLS ID #202610987, Yong Li, Royal LePage Atlantic Brokerage. NSAR
- C$680,0003 bd4 ba2.6k sqft255 Sandwick Dr, Hammonds Plains, NS B4B 1W1For SaleMLS ID #202610979, Heather Morgan, Royal LePage Atlantic Brokerage. NSAR
- C$978,8005 bd4 ba3.1k sqft246 Talus Ave, Halifax, NS B4B 2G3For SaleMLS ID #202613299, Mengyi Bian, Royal LePage Atlantic Brokerage. NSAR
- C$849,9005 bd4 ba2.3k sqft180 Lewis Dr, Halifax, NS B4B 1C5For SaleMLS ID #202612579, Tamara Barker, Sutton Group Professional Realty Brokerage. NSAR
- C$794,9004 bd4 ba3.5k sqft5 Brentwood Dr, Bedford, NS B4A 3R2For SaleMLS ID #202614507, Siba Saoud, RE/MAX Nova Brokerage. NSAR
- C$749,0003 bd4 ba2.2k sqft39 Chardonnay Ct, Halifax, NS B3T 0L4For SaleMLS ID #202615661, Ye Na Lim, Royal LePage Atlantic Brokerage. NSAR
