Situated on a quiet cul-de-sac in the desirable community of Brunello Estates, this well maintained home offers a perfect blend of modern design, quality craftsmanship, and energy-efficient comfort. Thoughtfully designed for everyday living and entertaining, the open concept main level features a bright living area with oversized windows and an electric fireplace, a spacious dining area, and a well appointed kitchen complete with quartz countertops, a large island, walk-in pantry, and abundant storage. The upper level features three generously sized bedrooms, including a spacious primary suite with a walk-in closet and private ensuite bath. A full main bathroom and convenient second floor laundry room complete this level. The fully finished lower level provides additional living space with a large rec room, half bath, storage area, and direct access to the built-in garage. Multiple ductless heat pumps ensure efficient year round heating and cooling. Set on a landscaped lot in one of Halifax's premier lifestyle communities, residents enjoy access to golf, tennis, walking and biking trails, playgrounds, and an abundance of outdoor recreation. Conveniently located just minutes from Bayers Lake and within easy reach of downtown Halifax, this home offers an exceptional combination of comfort, convenience, and community living.
For sale
C$749,000
39 Chardonnay Ct, Halifax, NS B3T 0L4
3beds
2,201sqft
Single Family Residence
Built in 2022
5,309 Square Feet Lot
$-- Zestimate®
C$340/sqft
C$-- HOA
What's special
Quiet cul-de-sacModern designQuality craftsmanshipEnergy-efficient comfortOpen concept main levelElectric fireplaceSpacious dining area
- 22 days |
- 11 |
- 0 |
Zillow last checked:
Listing updated:
Listed by:
Ye Na Lim,
Royal LePage Atlantic Brokerage
Source: NSAR,MLS®#: 202615661 Originating MLS®#: Nova Scotia Association of REALTORS®
Originating MLS®#: Nova Scotia Association of REALTORS®Facts & features
Interior
Bedrooms & bathrooms
- Bedrooms: 3
- Bathrooms: 4
- Full bathrooms: 2
- 1/2 bathrooms: 2
- Main level bathrooms: 1
Bedroom
- Level: Second
- Area: 122.83
- Dimensions: 11.17 x 11
Bedroom 1
- Level: Second
- Area: 131.67
- Dimensions: 13.17 x 10
Bathroom
- Level: Main
- Area: 24.57
- Dimensions: 4.83 x 5.08
Bathroom 1
- Level: Second
- Area: 65
- Dimensions: 8.67 x 7.5
Bathroom 2
- Level: Second
- Area: 44
- Dimensions: 8 x 5.5
Bathroom 3
- Level: Basement
- Area: 20.3
- Dimensions: 3.08 x 6.58
Dining room
- Level: Main
- Area: 113.58
- Dimensions: 11.75 x 9.67
Family room
- Level: Basement
- Area: 293.26
- Dimensions: 17.08 x 17.17
Kitchen
- Level: Main
- Area: 203.43
- Dimensions: 16.17 x 12.58
Living room
- Level: Main
- Area: 204.75
- Dimensions: 13 x 15.75
Heating
- Baseboard, Heat Pump -Ductless
Appliances
- Included: Range, Dishwasher, Dryer, Washer, Refrigerator
Features
- Ensuite Bath, High Speed Internet
- Flooring: Ceramic Tile, Hardwood, Laminate
- Basement: Finished
Interior area
- Total structure area: 2,201
- Total interior livable area: 2,201 sqft
- Finished area above ground: 1,640
Video & virtual tour
Property
Parking
- Total spaces: 3
- Parking features: Single, Built-In, Heated Garage, Wired, Double, Aggregate
- Attached garage spaces: 1
- Has uncovered spaces: Yes
- Details: Parking Details(Paved, Double Driveway), Garage Details(Built-In)
Features
- Levels: 2 Storey
- Stories: 2
- Patio & porch: Deck
Lot
- Size: 5,309 Square Feet
- Features: Landscaped, Level, Sloping/Terraced, Under 0.5 Acres, Near Public Transit
Details
- Parcel number: 41468356
- Zoning: CDD
- Other equipment: No Rental Equipment
Construction
Type & style
- Home type: SingleFamily
- Property subtype: Single Family Residence
Materials
- Stone, Vinyl Siding, Other
- Roof: Asphalt
Condition
- New construction: No
- Year built: 2022
Utilities & green energy
- Sewer: Municipal
- Water: Municipal
- Utilities for property: Cable Connected, Electricity Connected, Phone Connected, Electric
Community & HOA
Community
- Features: Golf, Park, Playground, Recreation Center, School Bus Service, Shopping
Location
- Region: Halifax
Financial & listing details
- Price per square foot: C$340/sqft
- Price range: C$749K - C$749K
- Date on market: 6/25/2026
- Ownership: Freehold
- Electric utility on property: Yes
Ye Na Lim
Ye Na Lim
(902) 440-8515
By pressing Contact Agent, you agree that the real estate professional identified above may call/text you about your search, which may involve use of automated means and pre-recorded/artificial voices. You don't need to consent as a condition of buying any property, goods, or services. Message/data rates may apply. You also agree to our Terms of Use. Zillow does not endorse any real estate professionals. We may share information about your recent and future site activity with your agent to help them understand what you're looking for in a home.
Price history
| Date | Event | Price |
|---|---|---|
| 6/25/2026 | Listed for sale | C$749,000C$340/sqft |
Source:  NSAR #202615661 Report a problem NSAR #202615661 Report a problem | ||
Public tax history
Tax history is unavailable.
Climate risks
Neighborhood: B3T
Nearby schools
GreatSchools rating
No schools nearby
We couldn't find any schools near this home.
Schools provided by the listing agent
- Elementary: Beechville Lakeside Timberlea Sr Elementary School
- Middle: Ridgecliff Middle School
- High: Bay View High School
Source: NSAR. This data may not be complete. We recommend contacting the local school district to confirm school assignments for this home.
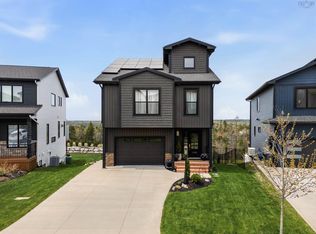
- C$1,249,0004 bd5 ba3.5k sqft101 Tuscany Run, Halifax, NS B3T0L2For Sale
- C$750,0004 bd4 ba2.3k sqft344 Marketway Ln, Halifax, NS B3T0L1For Sale

- C$784,9003 bd4 ba2.7k sqft231 Marketway Ln, Halifax, NS B3T0J5For Sale

- C$915,0004 bd4 ba2.4k sqft362 Marketway Ln, Halifax, NS B3T0L1For Sale

- C$699,9003 bd3 ba1.5k sqft18 Marketway Ln LOT 7, Brunello Estates, NS B3T0L1New Construction
- C$899,9003 bd4 ba2.8k sqft140 Brunello Blvd, Timberlea, NS B3T0J4New Construction
- C$899,9004 bd4 ba2.9k sqft144 Brunello Blvd #8-48, Timberlea, NS B3T0J4New Construction
- C$829,9004 bd4 ba2.5k sqft152 Brunello Blvd LOT 8-50, Timberlea, NS B3T0J4New Construction
Similar homes
- C$779,9004 bd4 ba2.4k sqft203 Brunello Blvd, Brunello Estates, NS B3T 0J3New Construction
 MLS ID #202612999, Patrick Stubbert, PLUMB LINE REALTY INC. - 12234 Brokerage. NSAR
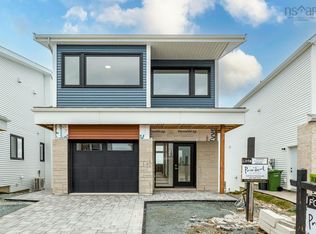
 - C$779,9004 bd4 ba2.4k sqft201 Brunello Blvd, Brunello Estates, NS B3T 0J3New Construction
 MLS ID #202608258, Patrick Stubbert, PLUMB LINE REALTY INC. - 12234 Brokerage. NSAR
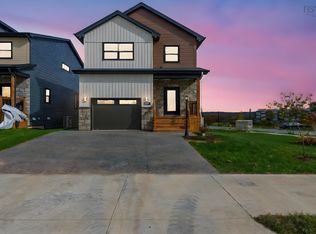
 - C$789,9004 bd4 ba2.3k sqft159 Brunello Blvd Lot 9-14, Timberlea, NS B3T 0J4New Construction
 MLS ID #202526070, Corinne Zinck, Sutton Group Professional Realty Brokerage. NSAR
 - C$878,0004 bd4 ba2.7k sqft23 Merlot Ct, Halifax, NS B3T 0C2For Sale
 MLS ID #202608310, Sandra Pike, Royal LePage Atlantic Brokerage. NSAR
 - C$899,9003 bd4 ba2.8k sqft140 Brunello Blvd, Timberlea, NS B3T 0J4New ConstructionMLS ID #202605234, Emma Metlej, Engel & Volkers Brokerage. NSAR
- C$949,9003 bd4 ba2.6k sqft61 Maple Grove Ave, Timberlea, NS B3T 0E2For SaleMLS ID #202613280, Corinne Zinck, Sutton Group Professional Realty Brokerage. NSAR
- C$689,9003 bd4 ba2.4k sqft51 Fellesmere Ln, Stillwater Lake, NS B3Z 4P6For SaleMLS ID #202616867, Ron Maher, Sutton Group Professional Realty Brokerage. NSAR
- C$699,9003 bd4 ba2.1k sqft154 Puncheon Way #Pun67a, West Bedford, NS B4B 2L1New ConstructionMLS ID #202615965, Amanee Mousavi, Royal LePage Atlantic Brokerage. NSAR
- C$779,9003 bd4 ba3.1k sqft206 Brunello Blvd, Brunello Estates, NS B3T 0J4New ConstructionMLS ID #202608142, Patrick Stubbert, PLUMB LINE REALTY INC. - 12234 Brokerage. NSAR
- C$689,9003 bd4 ba2.1k sqft156 Puncheon Way #Pun67b, West Bedford, NS B4B 2L1New ConstructionMLS ID #202615964, Amanee Mousavi, Royal LePage Atlantic Brokerage. NSAR
- C$829,4005 bd4 ba3.1k sqft86 Riverview Dr, Timberlea, NS B3T 1C7For SaleMLS ID #202606862, Michael Doyle, Assist-2-Sell Homeworks Realty Brokerage. NSAR
- C$754,9004 bd3 ba2.2k sqft115 Hargrove Ln, Halifax, NS B3T 0H8For SaleMLS ID #202613972, Willa Mealing, Engel & Volkers Brokerage. NSAR
- C$695,0004 bd2 ba2.4k sqft60 Saskatoon Dr, Halifax, NS B3M 3H7For SaleMLS ID #202613485, Sandra Pike, Royal LePage Atlantic Brokerage. NSAR
- C$699,9003 bd4 ba2.1k sqft162 Puncheon Way #Pun067e, West Bedford, NS B4B 2L1New ConstructionMLS ID #202612058, Amanee Mousavi, Royal LePage Atlantic Brokerage. NSAR
- C$739,0004 bd4 ba2.1k sqft5 Kilbirnie Ln, Halifax, NS B3M 4E4For SaleMLS ID #202616198, Anna McMullin, Viewpoint Realty Services Inc. Brokerage. NSAR
- C$689,9003 bd4 ba2.1k sqft160 Puncheon Way #Pun067d, West Bedford, NS B4B 2L1New ConstructionMLS ID #202612056, Amanee Mousavi, Royal LePage Atlantic Brokerage. NSAR
- C$689,0004 bd4 ba2.1k sqft32 Higgins Ave, Halifax, NS B3T 0M4For SaleMLS ID #202608280, Oluseyi Ajetomobi, Royal LePage Atlantic Brokerage. NSAR
- C$724,9004 bd4 ba2.3k sqft46 Elizabeth Doane Dr, Halifax, NS B4B 0Z9For SaleMLS ID #202616252, Brian Regan, INNOVATIVE REAL ESTATE LTD - A507 Brokerage. NSAR
- C$689,9004 bd4 ba2.1k sqft46 Grosse St, Halifax, NS B3T 0M6For SaleMLS ID #202607967, Ian Angus, Royal LePage Atlantic Brokerage. NSAR
- C$759,9003 bd3 ba2.9k sqft13 Helen Creighton Ct, Halifax, NS B4B 0Z6For SaleMLS ID #202610196, Scott Moulton, Royal LePage Atlantic Brokerage. NSAR
